
















Location
Agent Comments
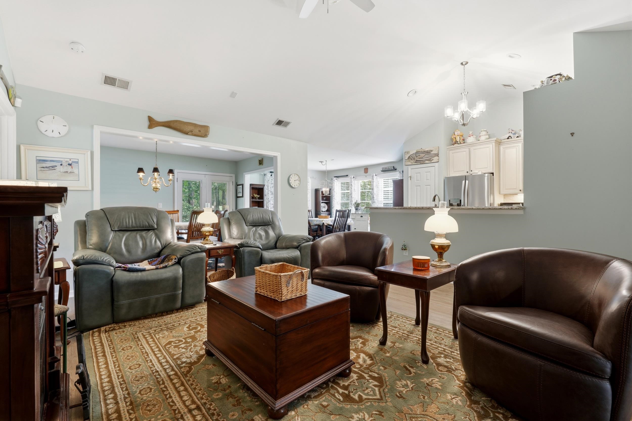
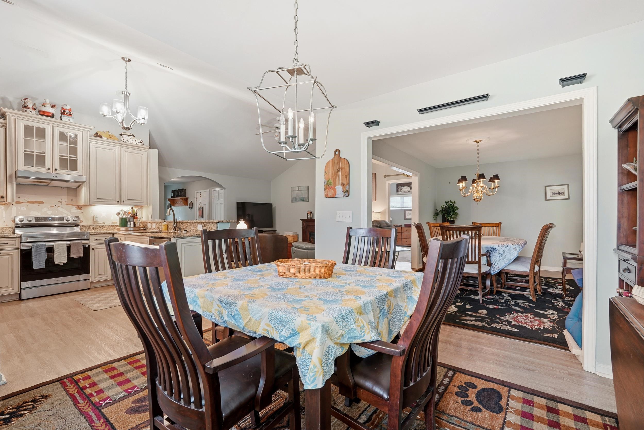
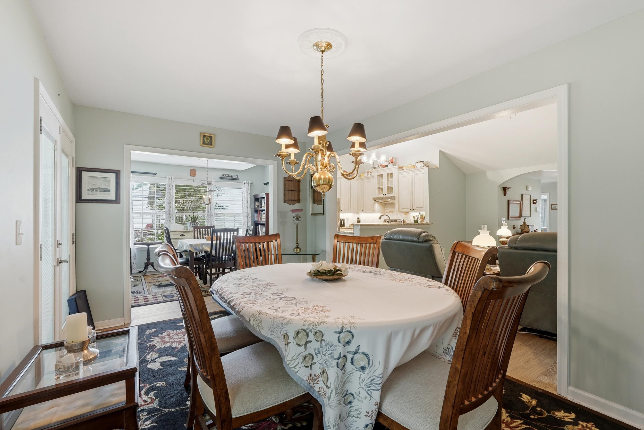
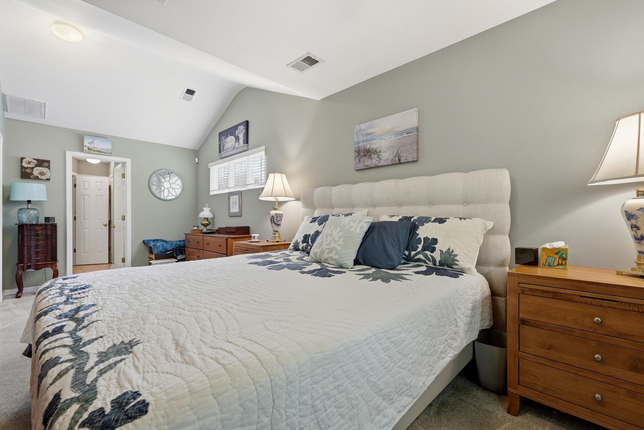
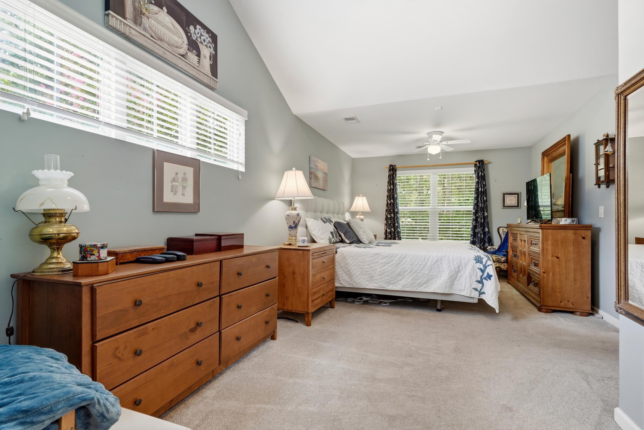
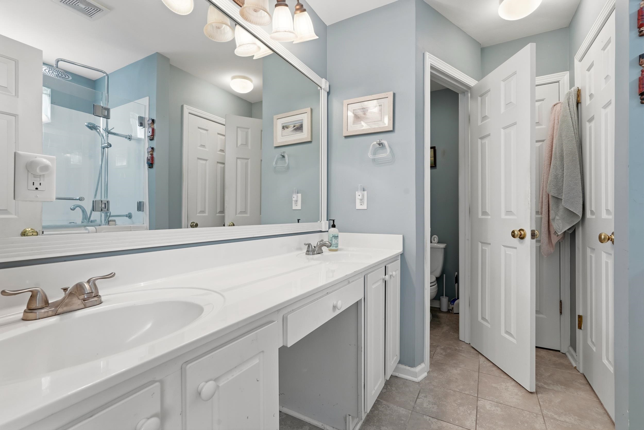
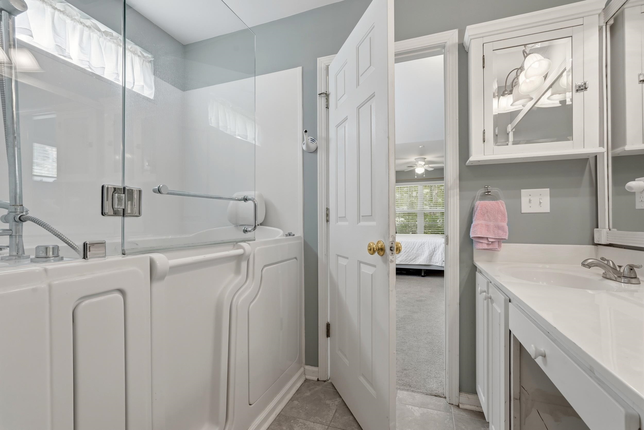
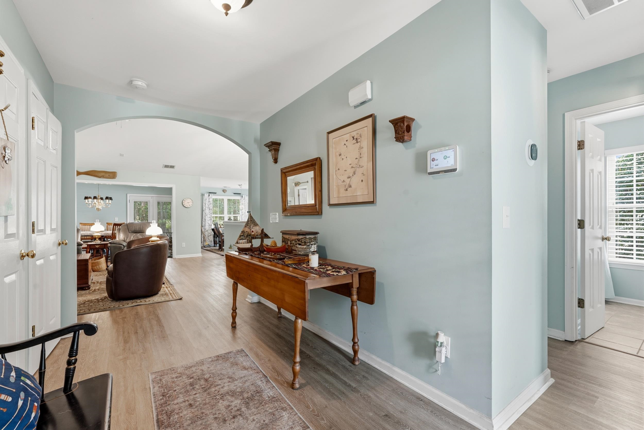
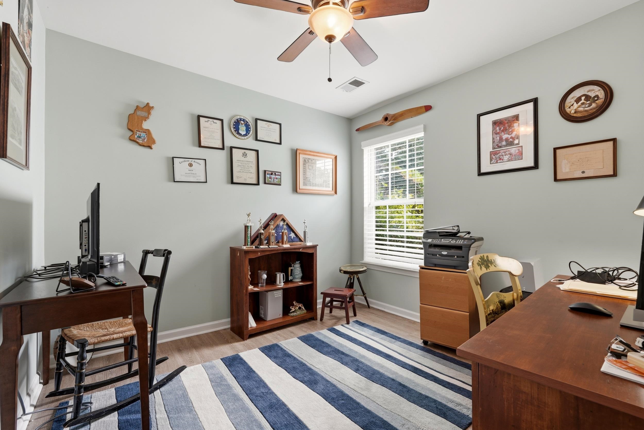
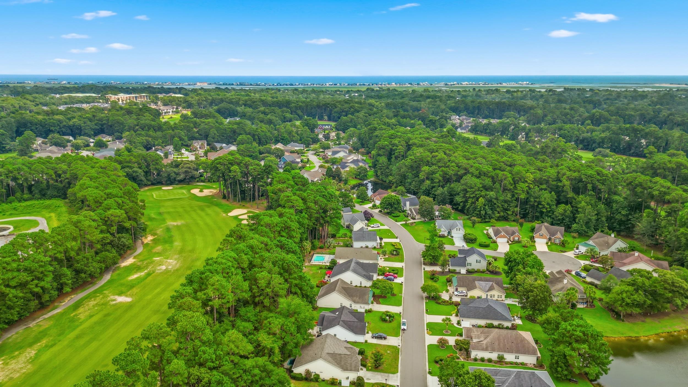
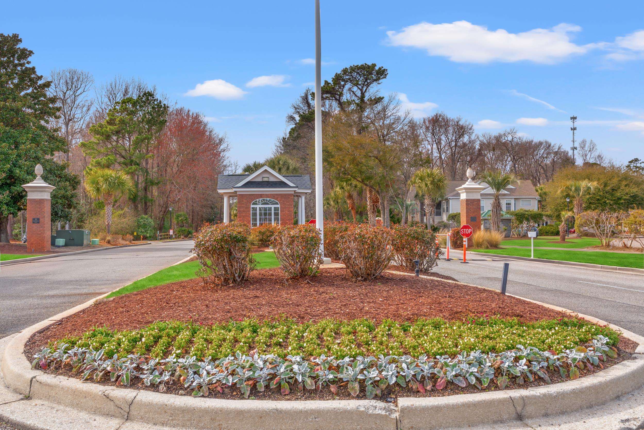
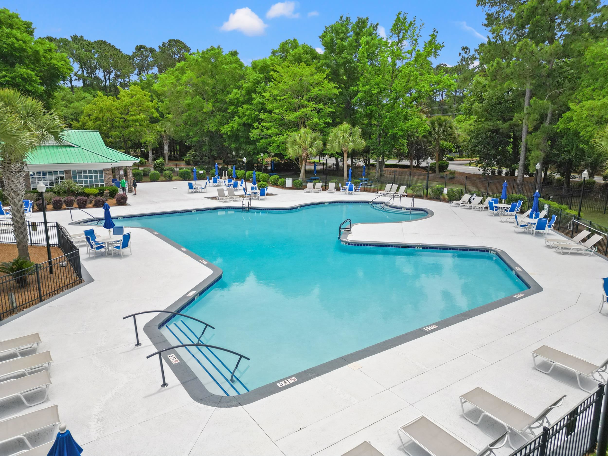
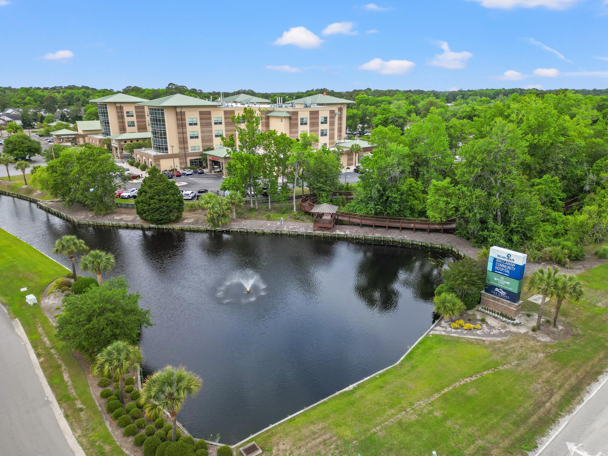
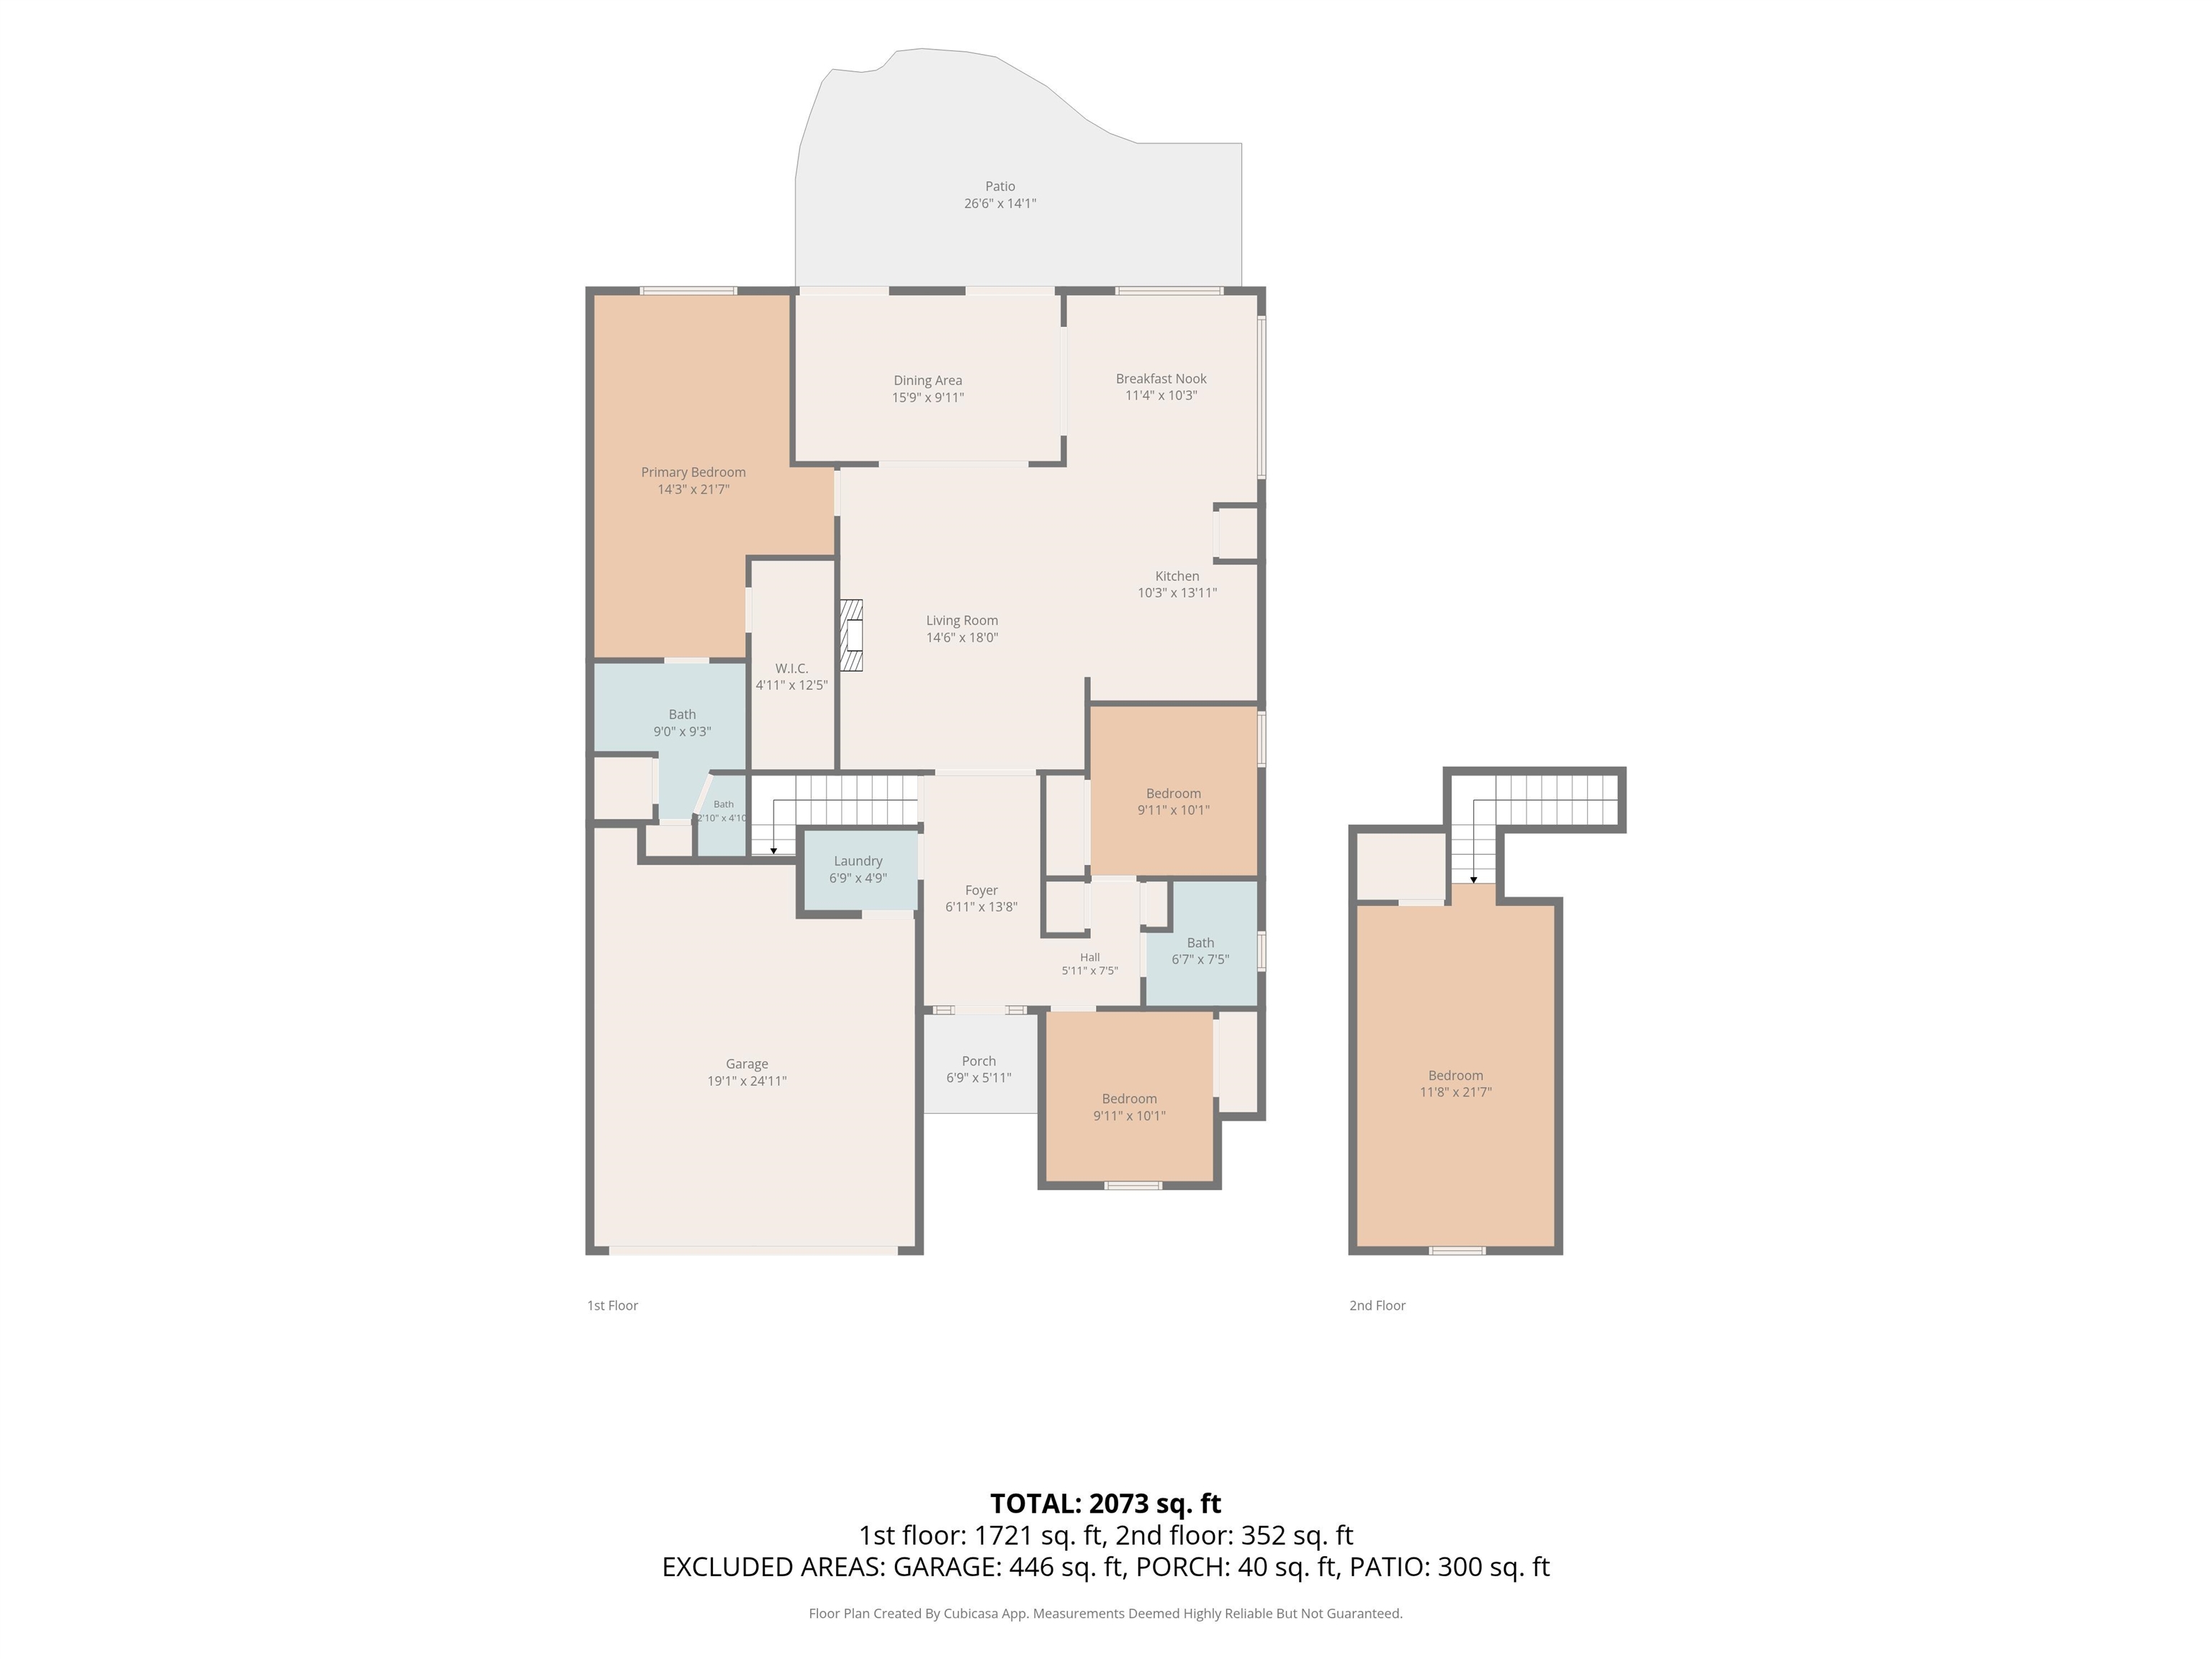
Located on the 7th hole of Wachesaw East Golf Club, this four-bedroom, two-bath home is situated within one of Murrells Inlet's most sought-after gated communities. Major updates include a new roof installed in July 2024, three new windows, an HVAC system approximately 7 years old, and a water heater approximately 5 years old. Additional features include laminate flooring throughout the main living areas, carpet in the primary bedroom and upstairs bonus room, a Guardian security system, and an attached two-car garage. The floor plan offers spacious living areas, an upstairs fourth bedroom/bonus room, and a versatile flex space currently used as a formal dining room. The kitchen features granite countertops and stainless steel appliances, while the backsplash has been left for the next owner to personalize to their style. Residents of Wachesaw East enjoy a staffed, gated entrance, a community pool, fitness center, tennis courts, and a premier location just minutes from the Murrells Inlet MarshWalk, Brookgreen Gardens, Huntington Beach State Park, Wacca Wache Marina, shopping, dining, beaches, and Tidelands Waccamaw Community Hospital. Whether you're looking for a primary residence or a second home, Wachesaw East offers a relaxed coastal lifestyle with convenient access to everything the South Strand has to offer. The seller is willing to include desired furnishings with an accepted offer or remove any or all furnishings prior to closing based on the buyer's preference.
Amenities
- Dishwasher
- Microwave
- Range
- Refrigerator
- Dryer
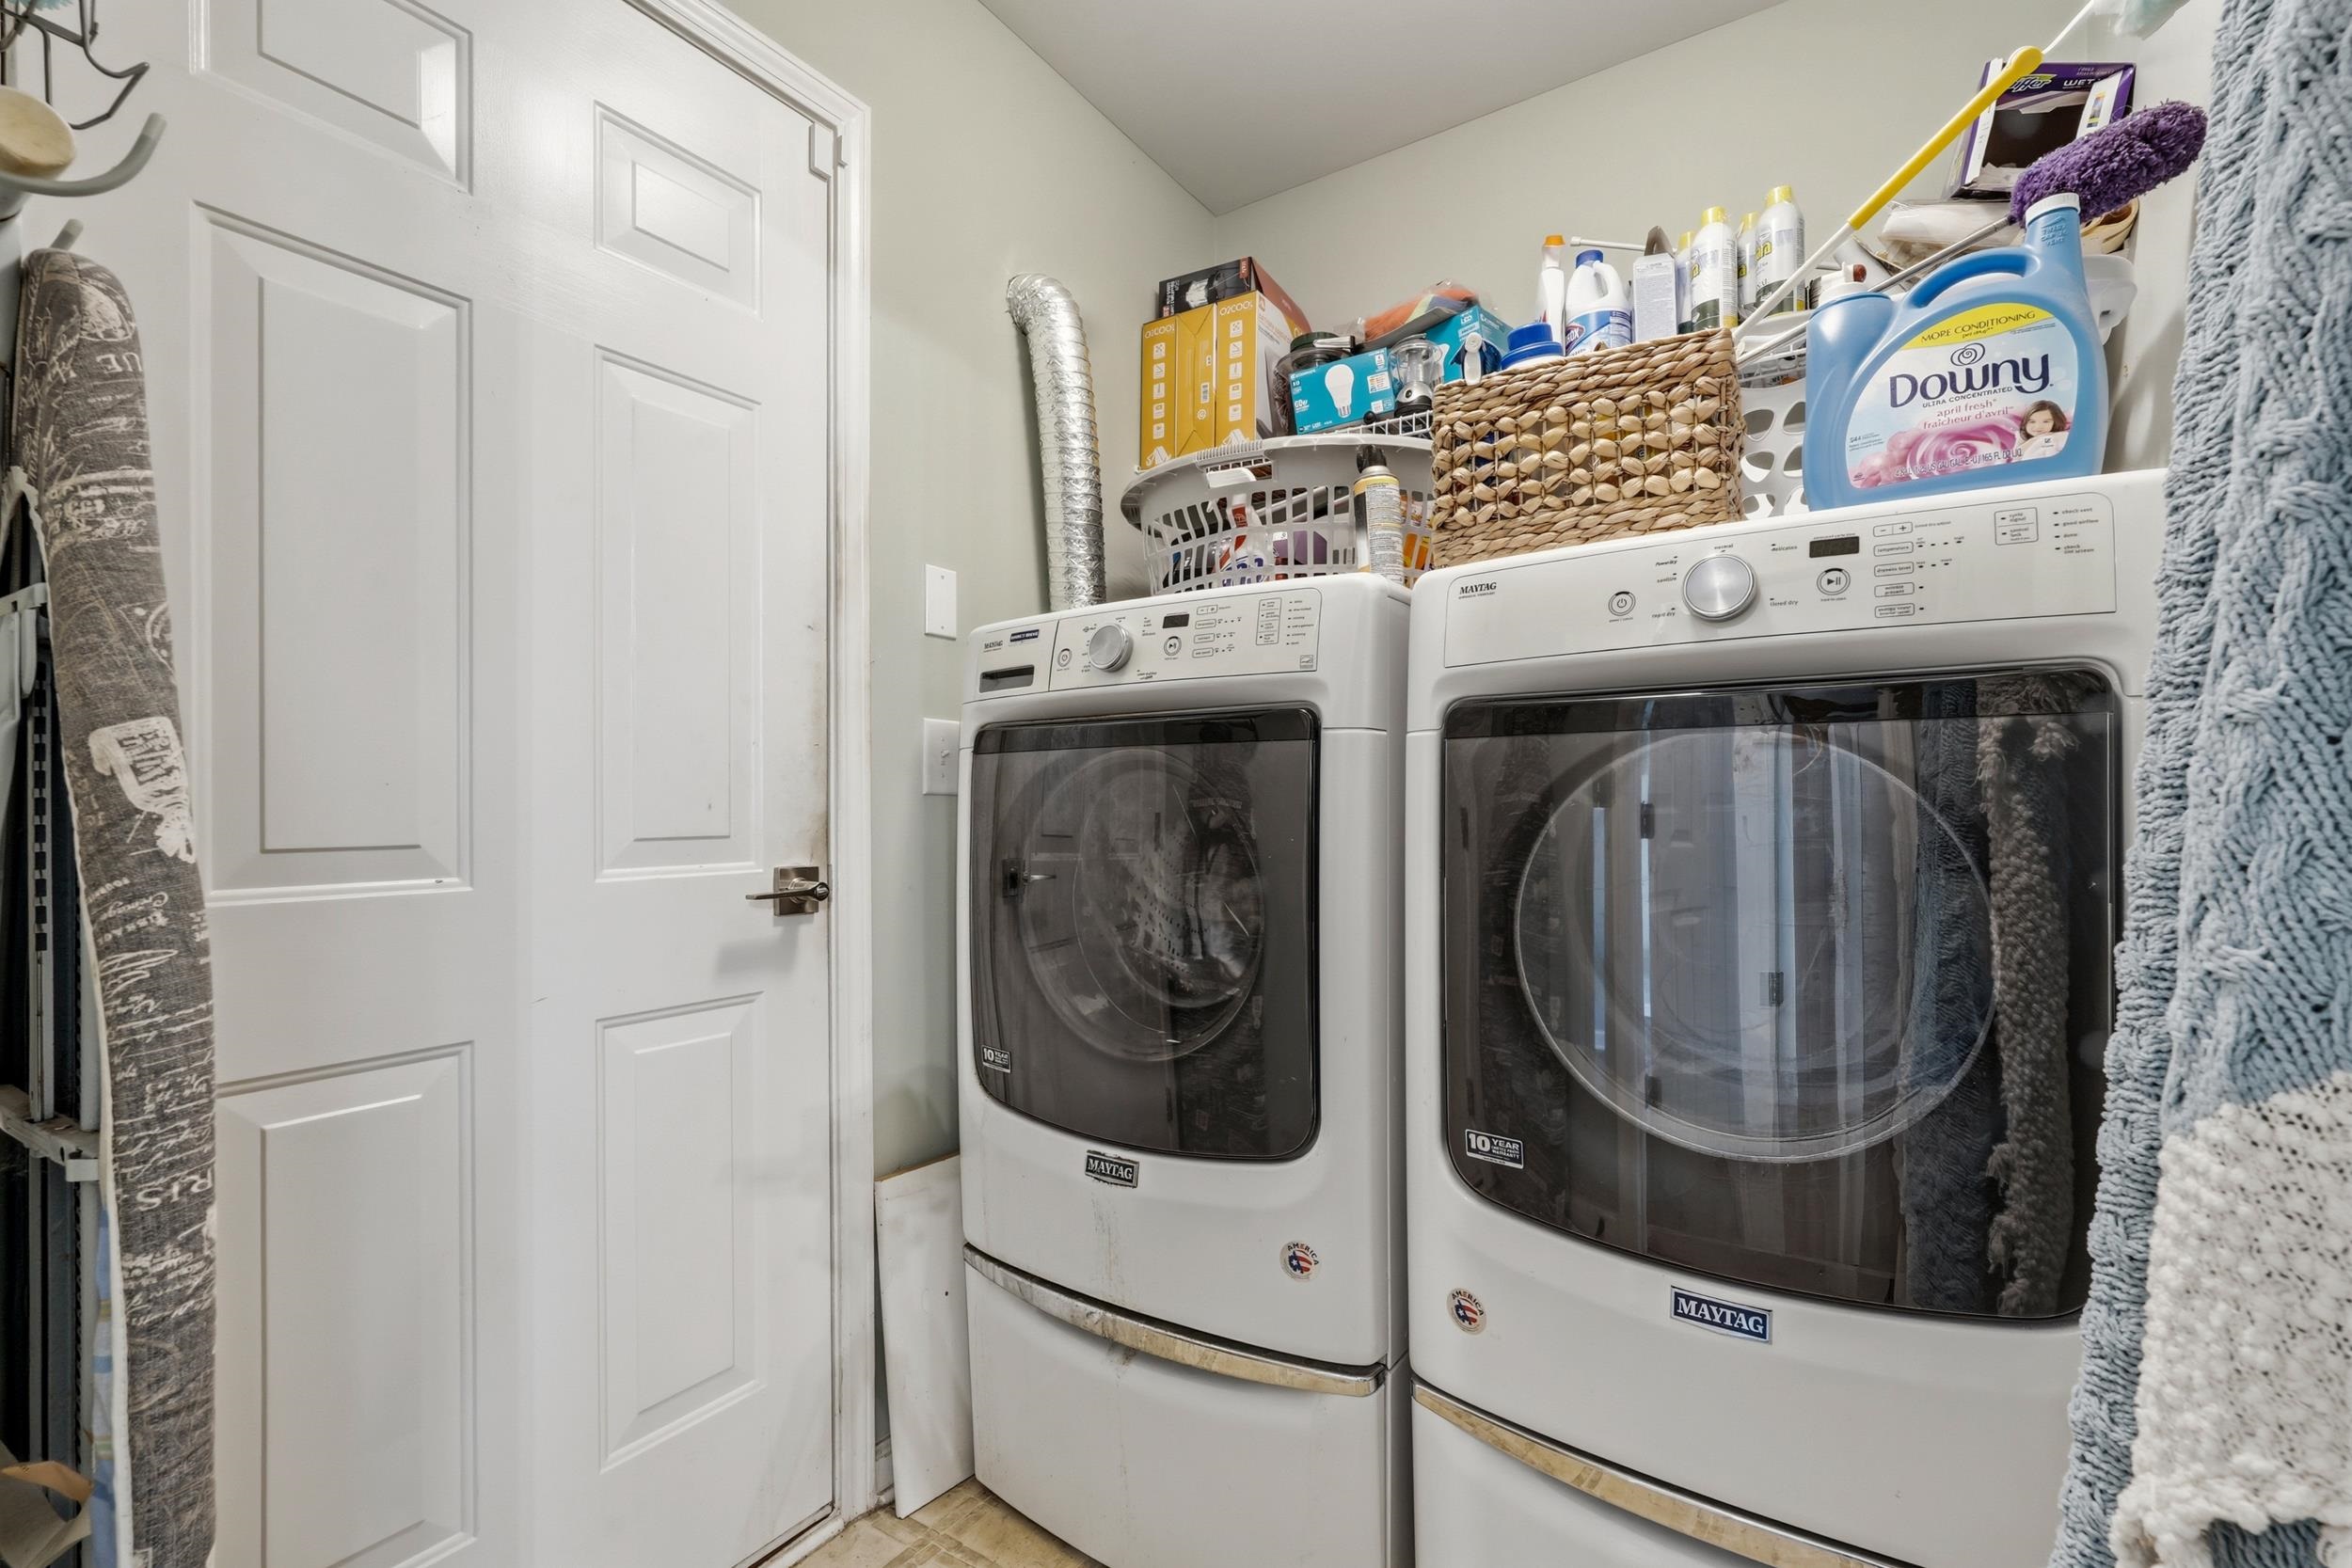
- Washer
Interior Features
- Cool System: Central Air
- Heat System: Central, Electric
- Floors: Carpet, Laminate, Tile
- Interior: Ceiling Fan(s), Dual Sinks, Furnished, Linen Closet, Main Level Primary, Split Bedrooms, Vanity, Walk-In Closet(s), Window Treatments, Breakfast Bar, Bedroom on Main Level, Breakfast Area, Stainless Steel Appliances, Solid Surface Counters
Exterior Features
- Parking: Attached, Garage, Two Car Garage
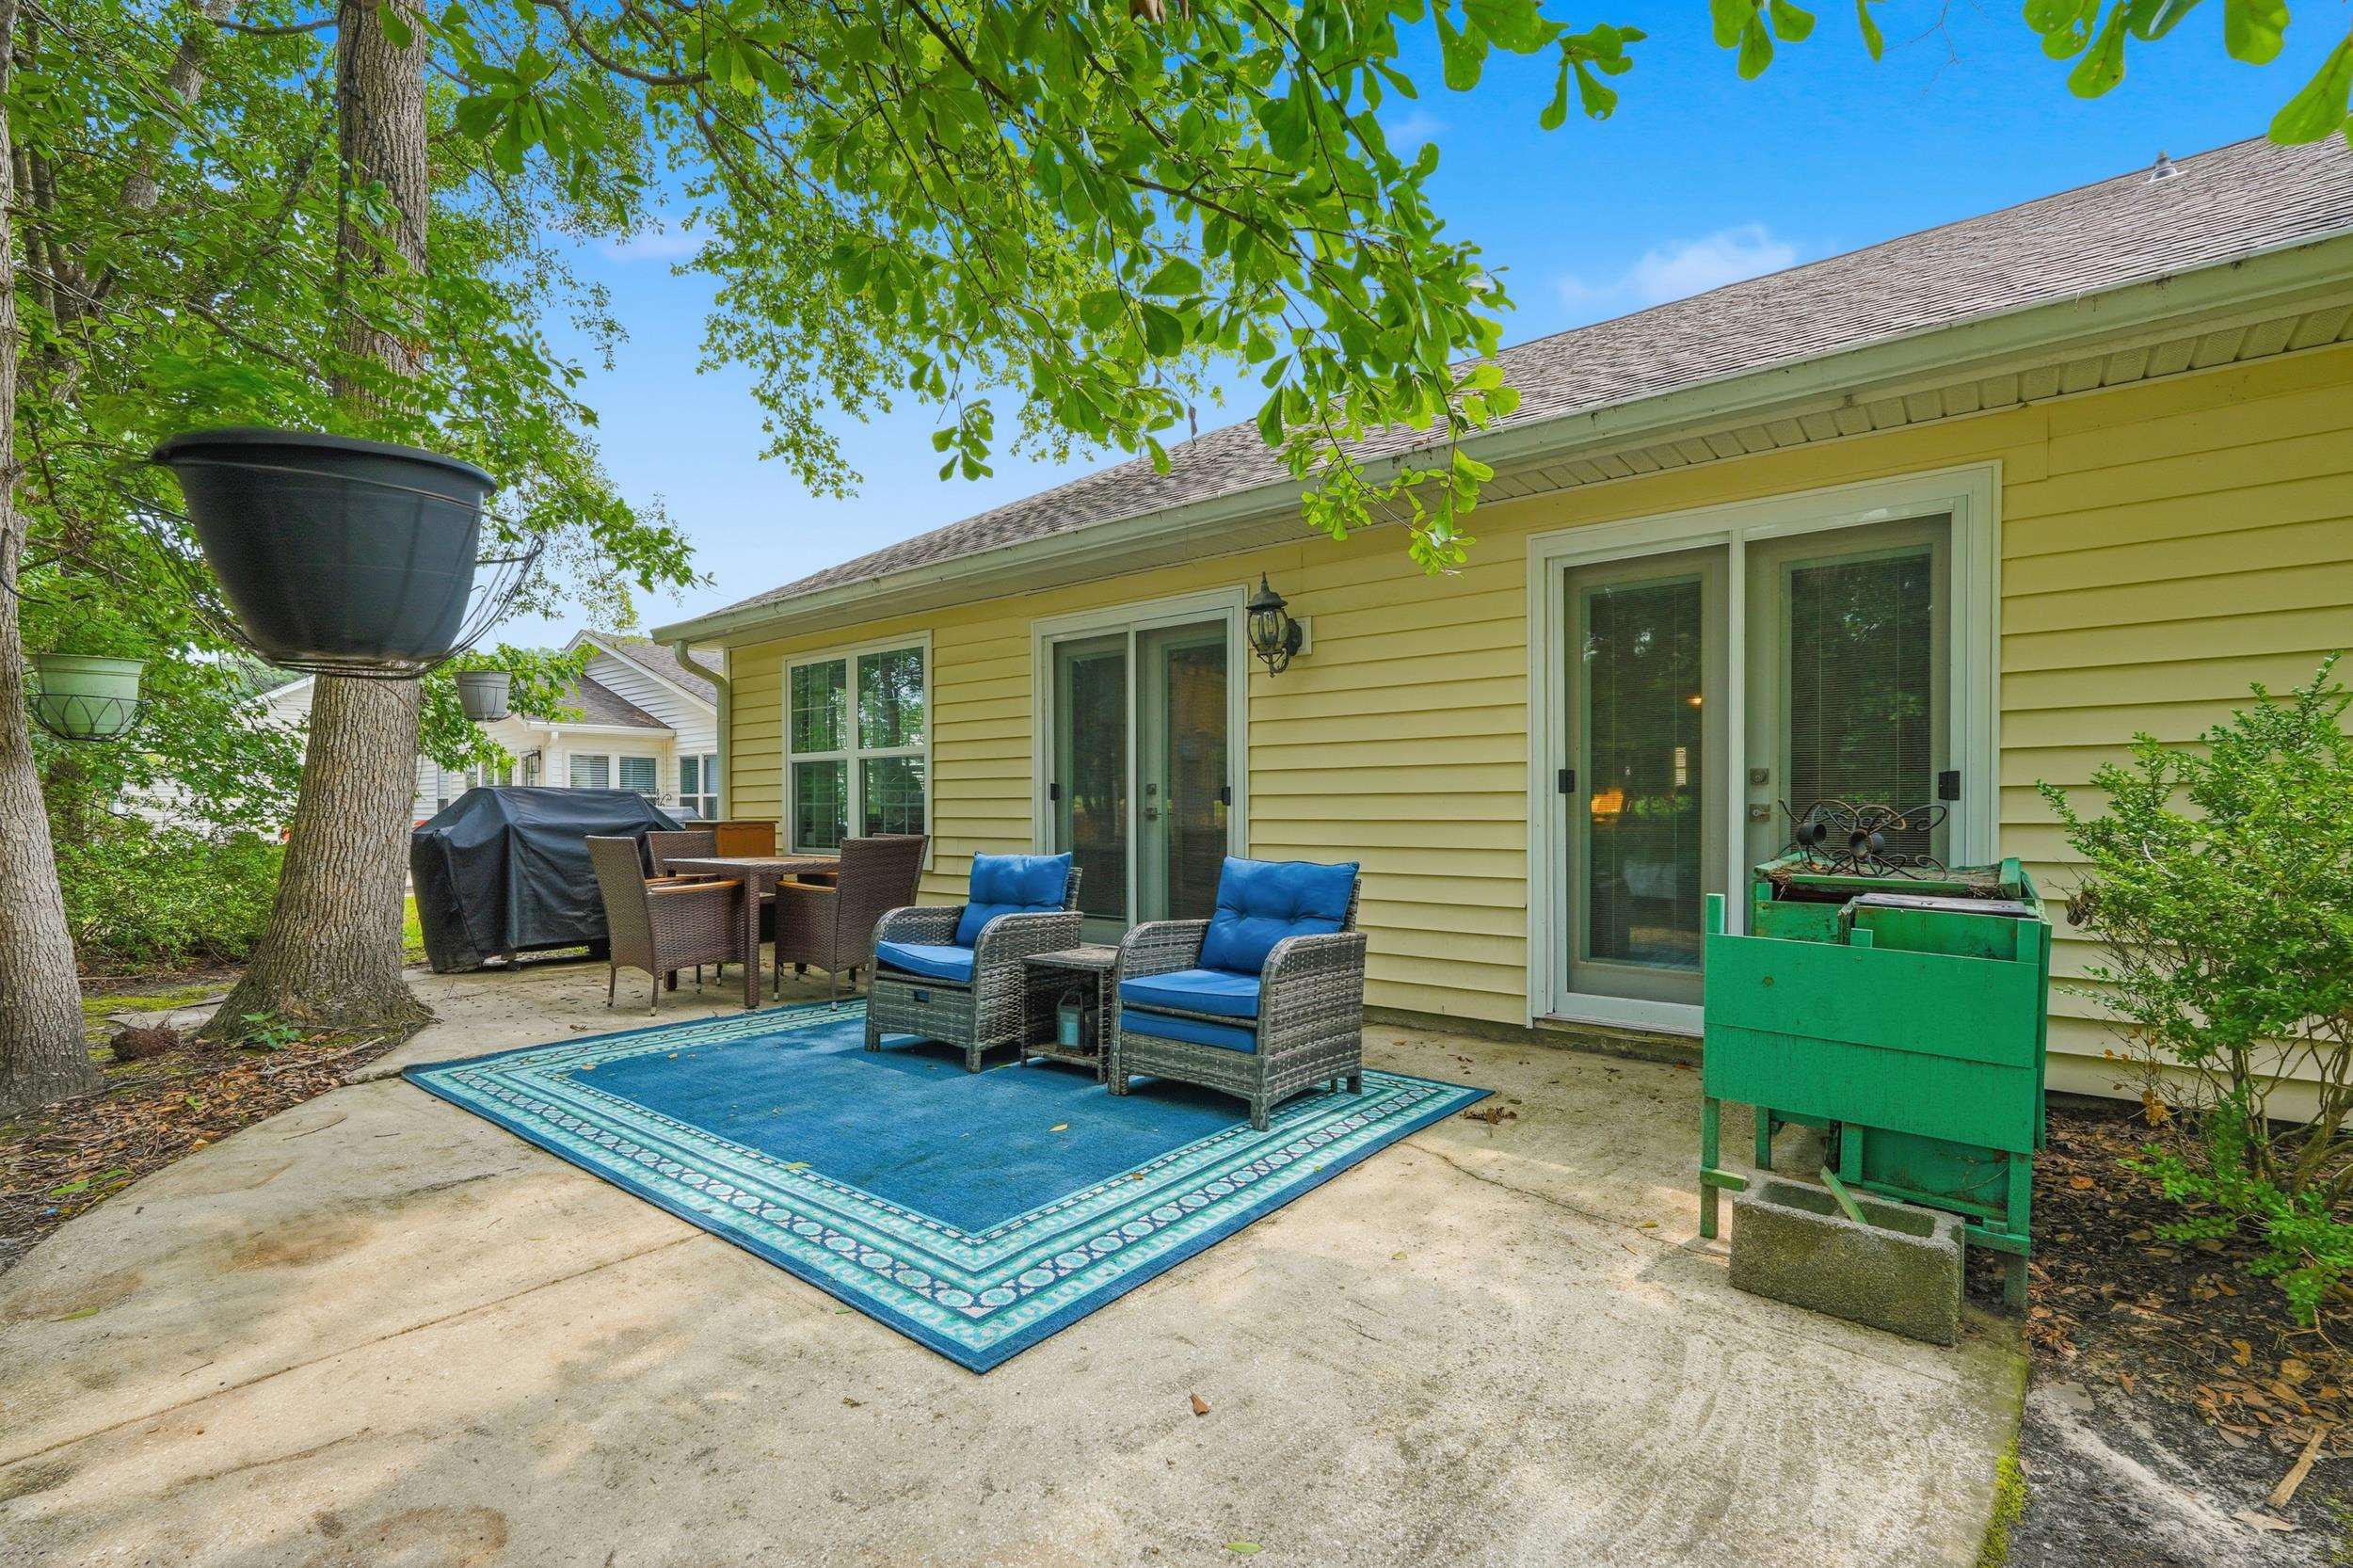
- Exterior: Balcony, Patio
Additional Features
- County: Georgetown
- Property Type: Detached
- Tax Number: 41-01821-010-00-00
- Water/Sewer: Cable Available, Electricity Available, Phone Available, Sewer Available, Water Available
- Year Built: 2002