











Location
Agent Comments
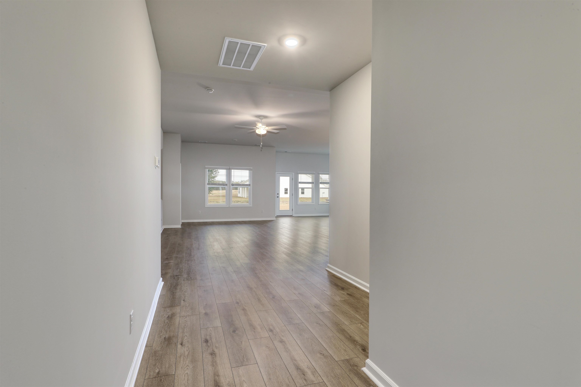
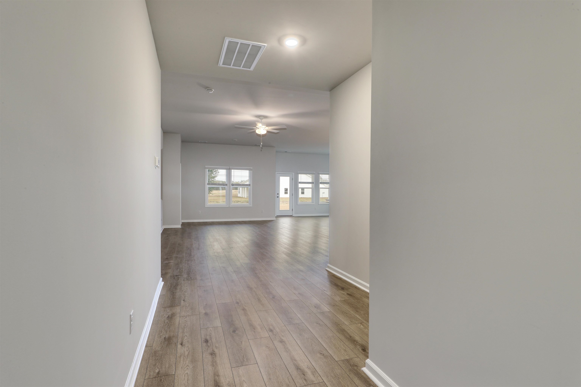
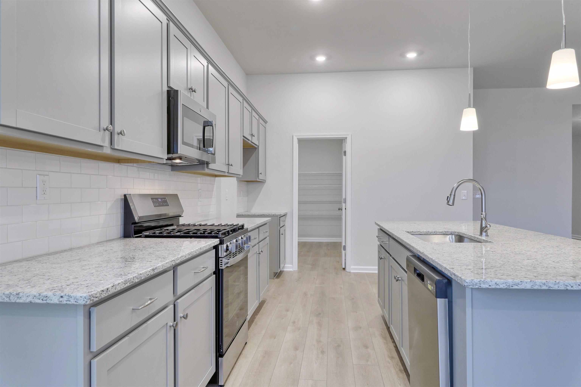
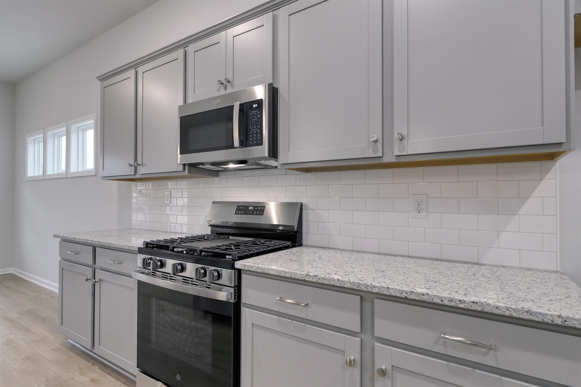
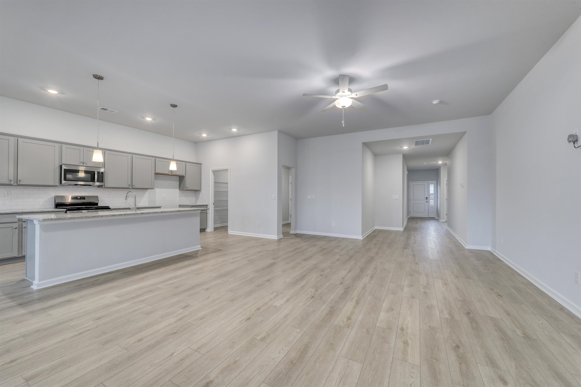
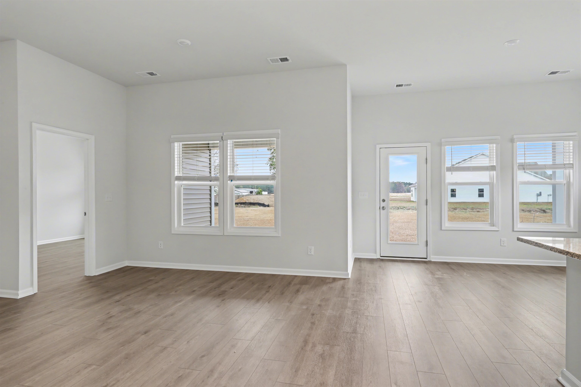
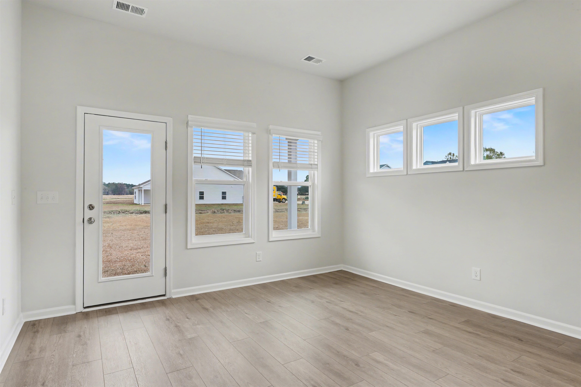
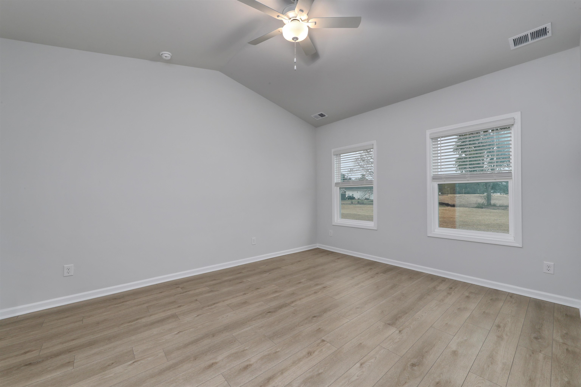
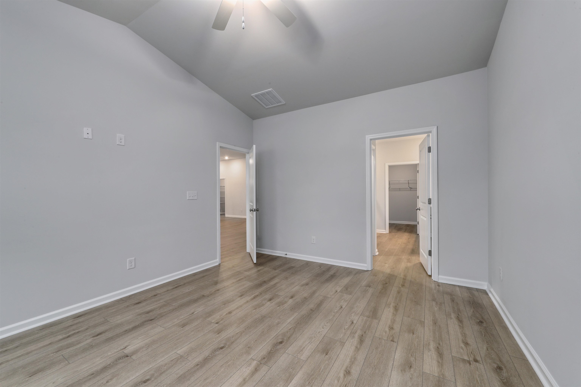
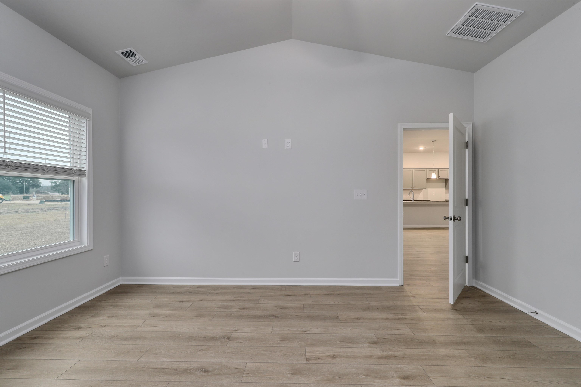
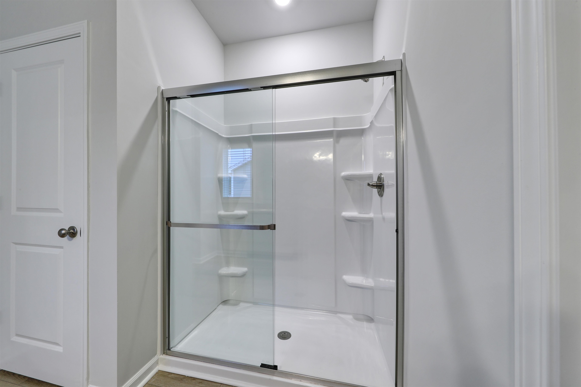
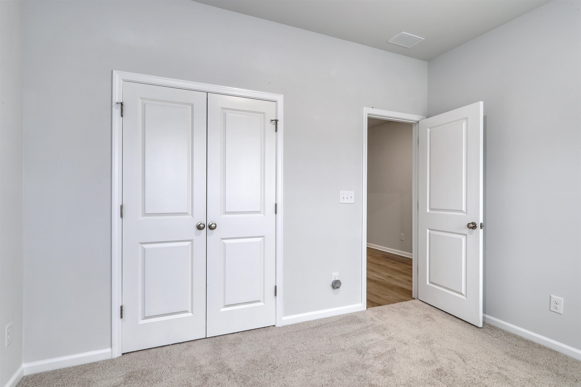
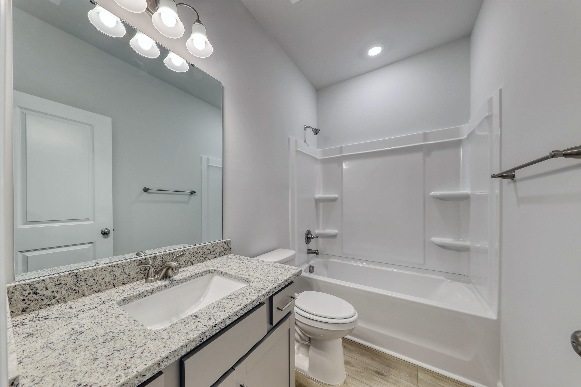
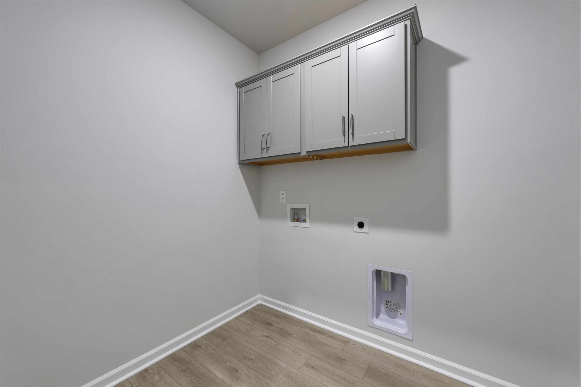
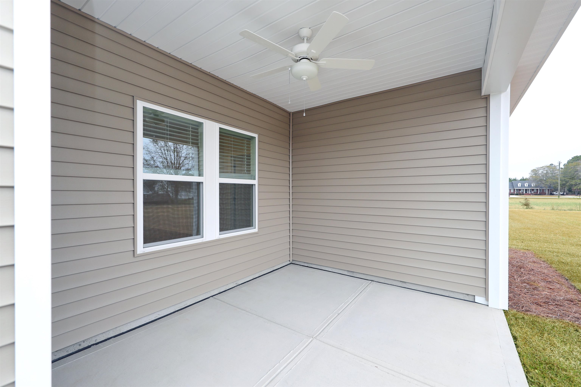
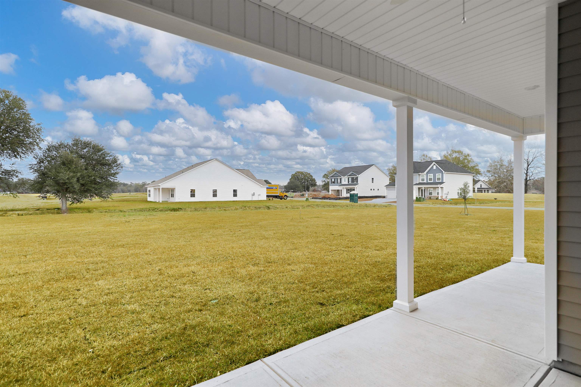
Our 'Lanier' ranch plan with a full second floor addition. The main level features TWO primary suites - ideal for guests or multi-generational family living. This home offers a huge living area with an open concept theme. The kitchen has abundant cabinets, stainless steel appliances including a gas range, and the countertops are 'lagoon' quartz. The kitchen island is a focal point and it overlooks the expansive main living area with a defined dining area that looks out to the back yard. Upstairs is a generous versatile living space offering a loft and a private bedroom on each side. There is a shared full bath in the center. Out back is a large covered porch overlooking a sizable yard for backyard BBQs and family fun. All of this in a gorgeous new community eight minutes north of downtown Conway. Home is under construction to be completed in October. Photos are of a similar home. We have a completed model to show. Don't let this one get away!
Exterior Features
- Parking: Attached, Garage, Two Car Garage
Additional Features
- County: Horry
- Property Type: Detached
- Tax Number: 2147483647
- Year Built: 2026