

Location
Agent Comments
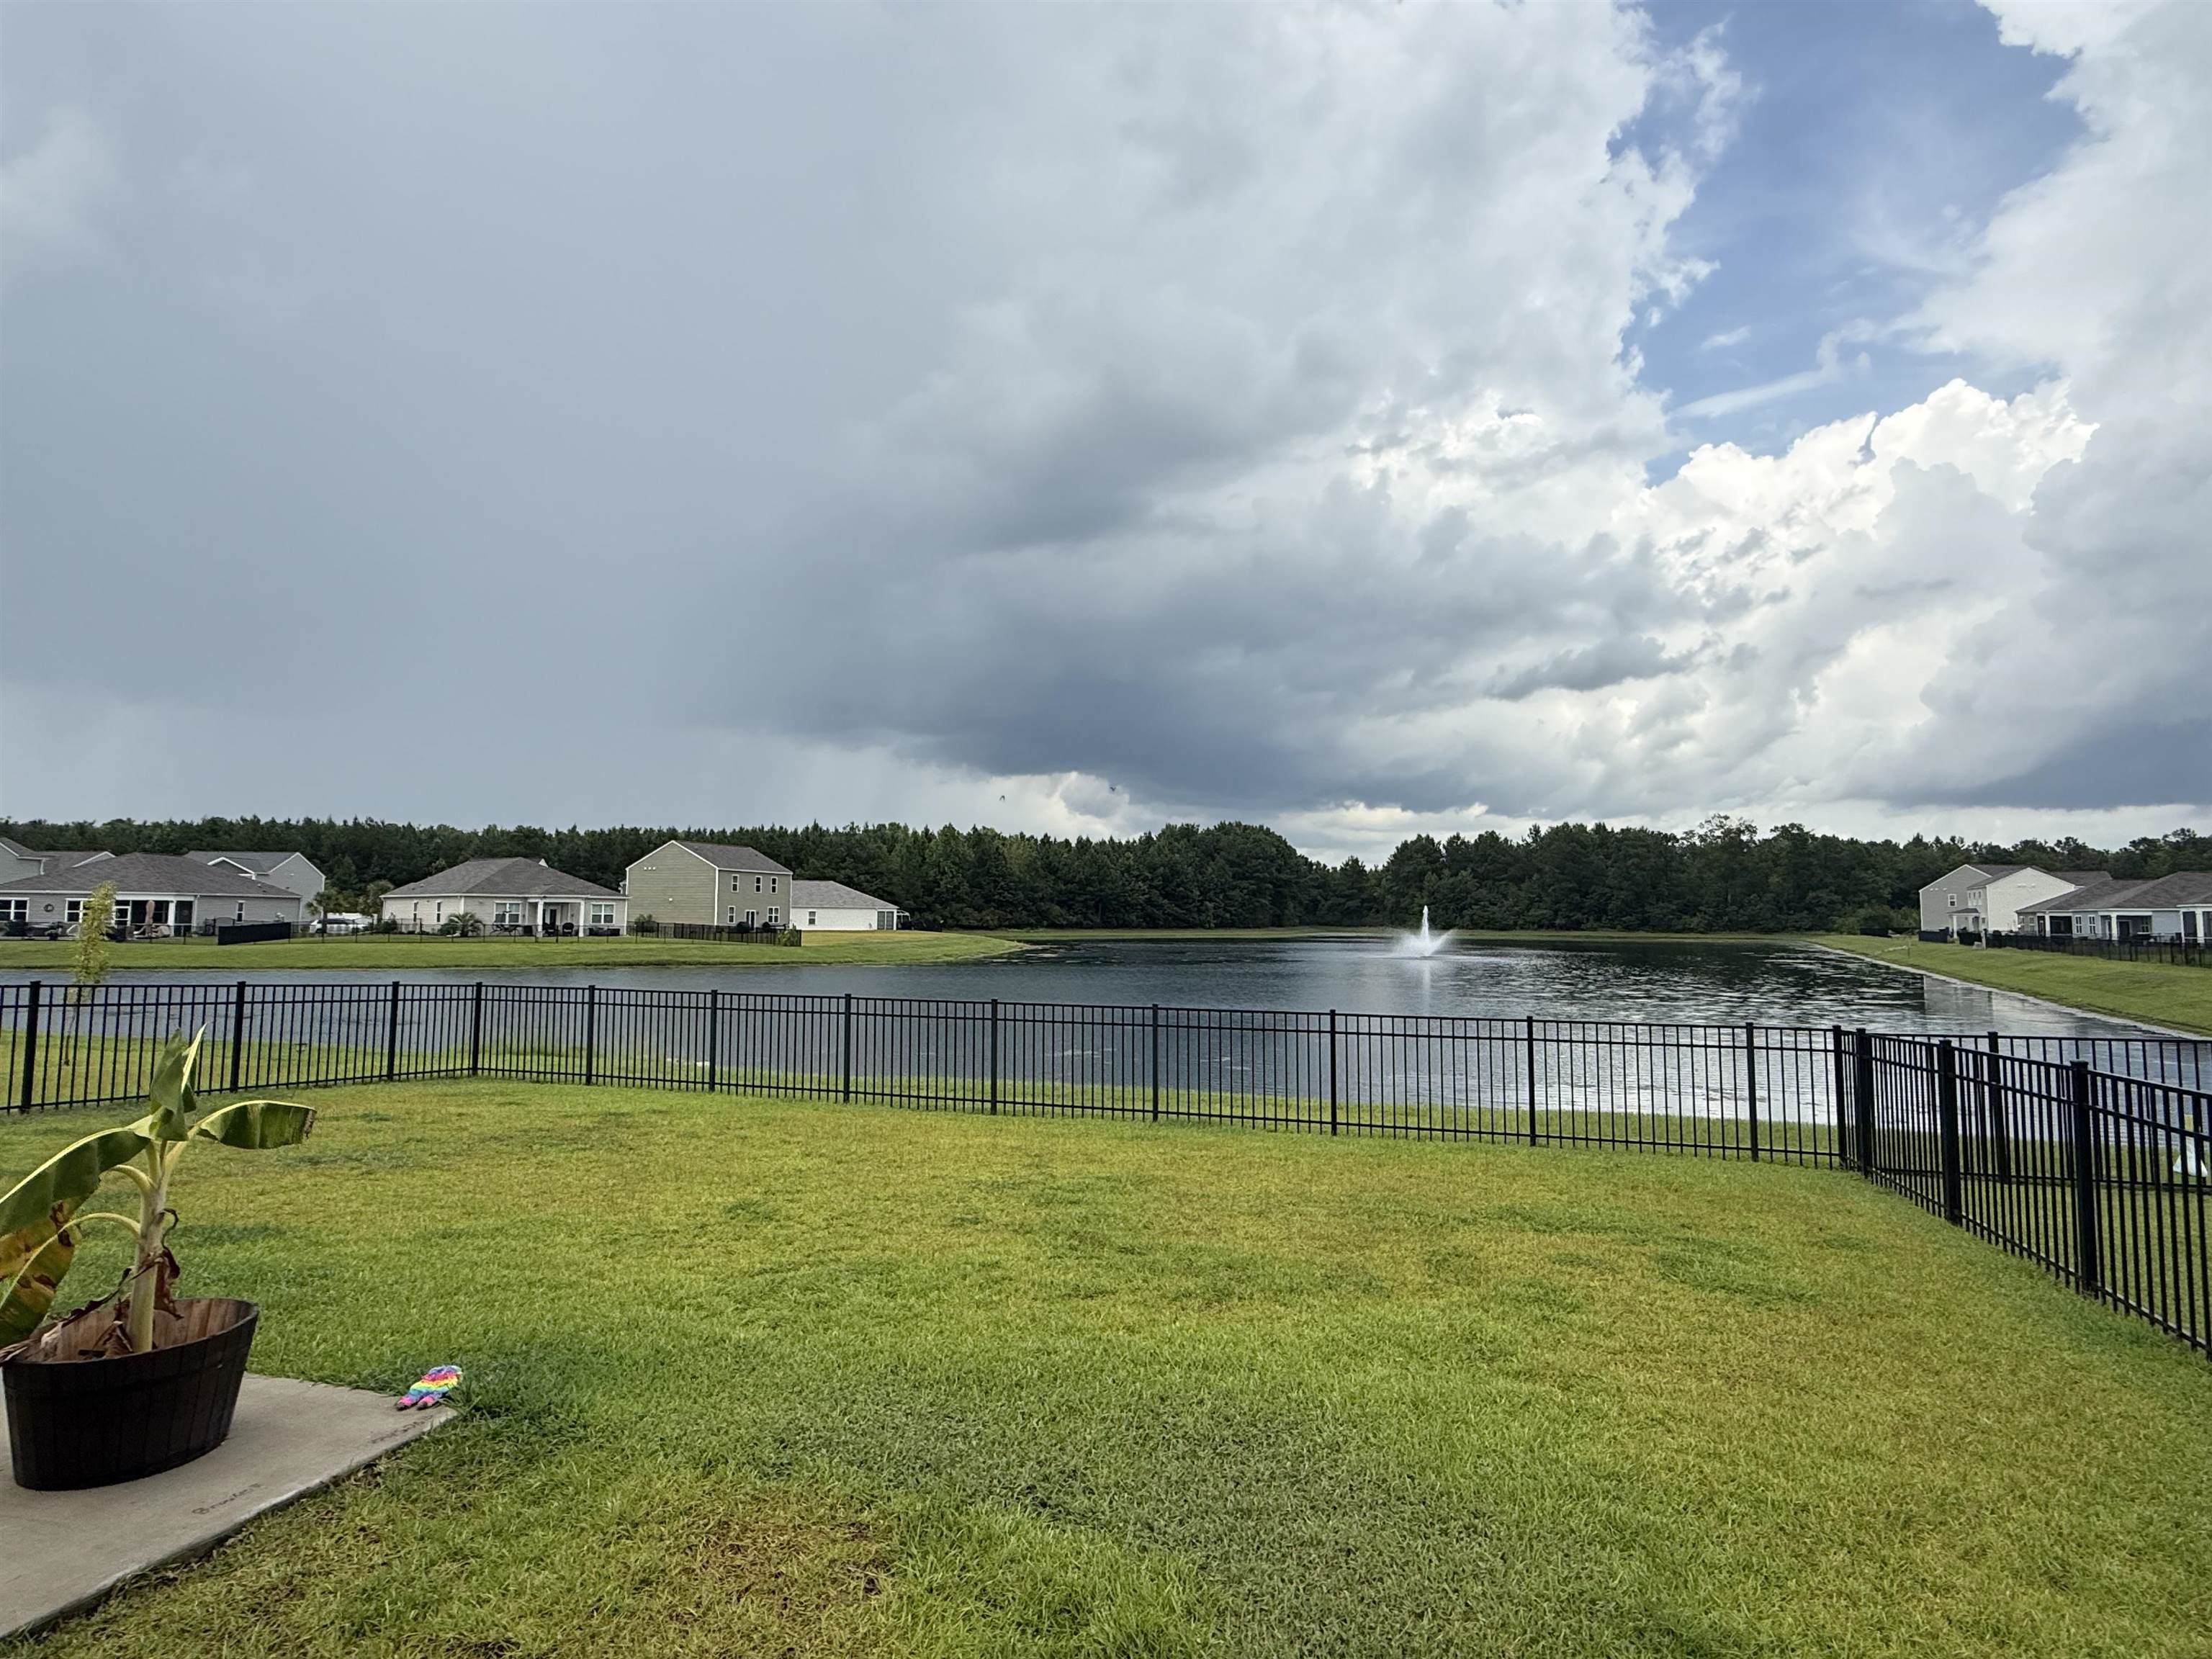
Welcome to this beautifully designed Kerry floor plan, offering the convenience of single-level living with 3 spacious bedrooms and 2 full baths. The private owner's suite features a large walk-in closet and an en-suite bath with dual vanities and a 5-foot walk-in shower. The open-concept layout seamlessly connects the kitchen, dining, and living areas, creating the perfect space for everyday living and entertaining. The kitchen is equipped with granite countertops, a large center island with breakfast bar, Frigidaire appliances, and ample cabinet space. Durable luxury vinyl plank flooring throughout the main living areas provides the look of hardwood with easy maintenance, while the bathrooms feature cultured marble countertops with undermount sinks. Step outside to the covered rear porch, offering beautiful pond lot and a comfortable outdoor living space to relax or entertain. With low HOA fees and community amenities including an open-air pavilion and fire pit, this neighborhood provides both value and convenience.
Amenities
- Dishwasher
- Disposal
- Microwave
- Range
- Refrigerator
Interior Features
- Cool System: Central Air
- Heat System: Central, Electric, Gas
- Floors: Carpet, Laminate, Tile
- Interior: Tray Ceiling(s), Dual Sinks, Linen Closet, Main Level Primary, Separate Shower, Walk-In Closet(s), Breakfast Bar, Breakfast Area, Entrance Foyer, Stainless Steel Appliances, Solid Surface Counters
Exterior Features
- Parking: Attached, Garage, Two Car Garage, Garage Door Opener
- Exterior: Porch
Additional Features
- County: Horry
- Property Type: Detached
- Tax Number: 2147483647
- Water/Sewer: Cable Available, Electricity Available, Natural Gas Available, Phone Available, Sewer Available, Water Available
- Year Built: 2020