











Location
Agent Comments
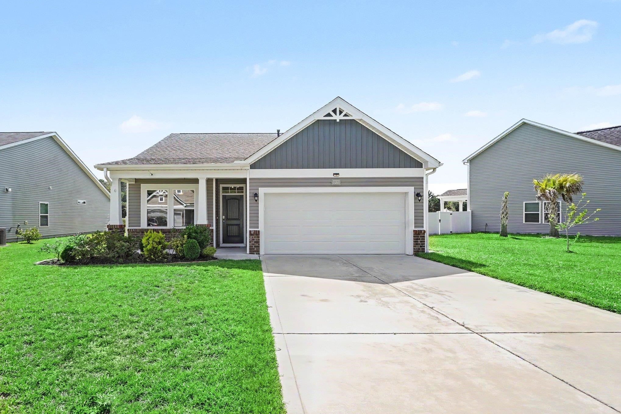
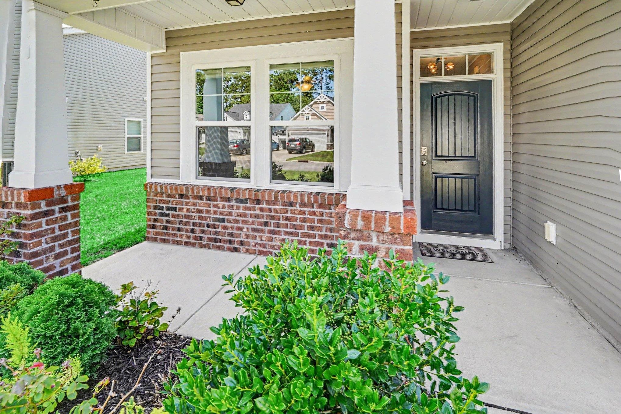
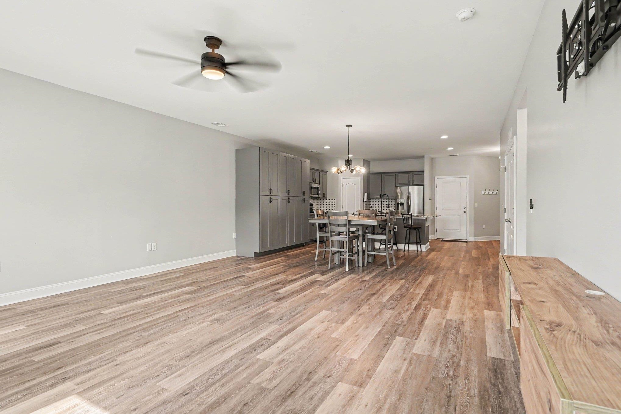
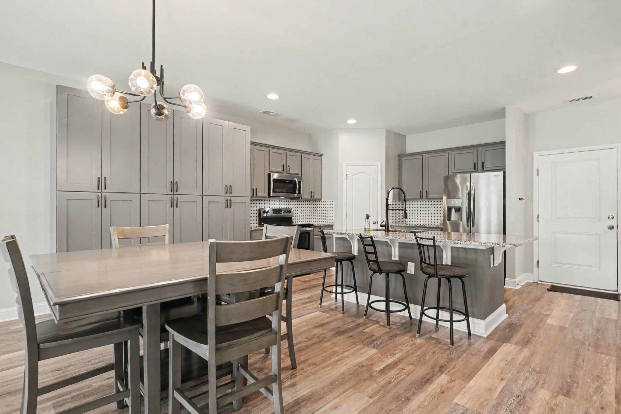
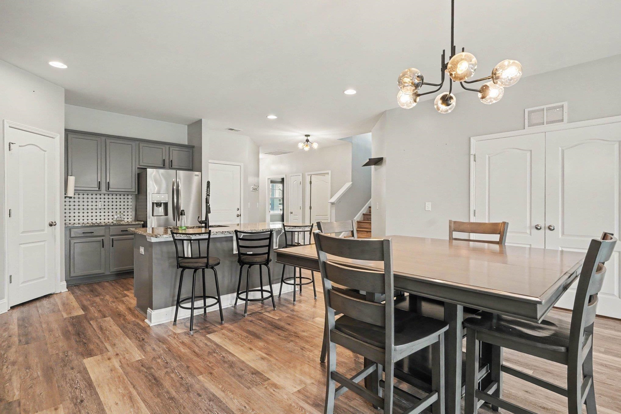
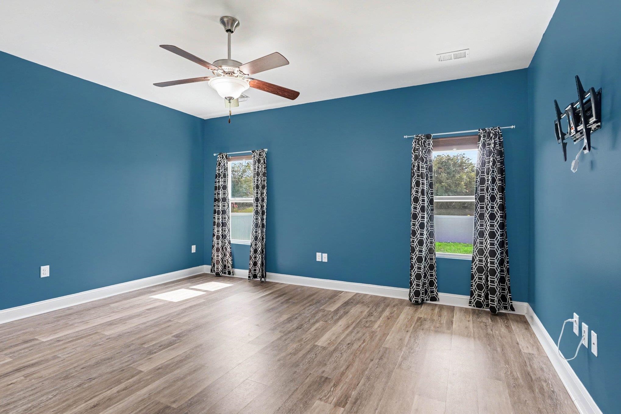
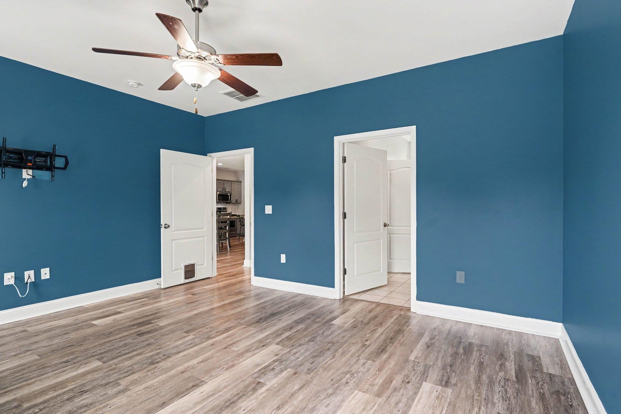
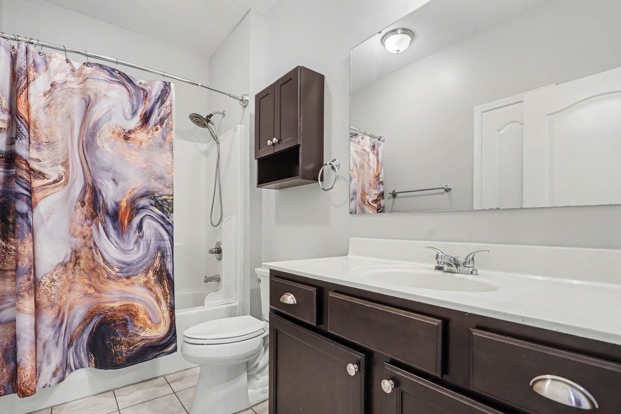
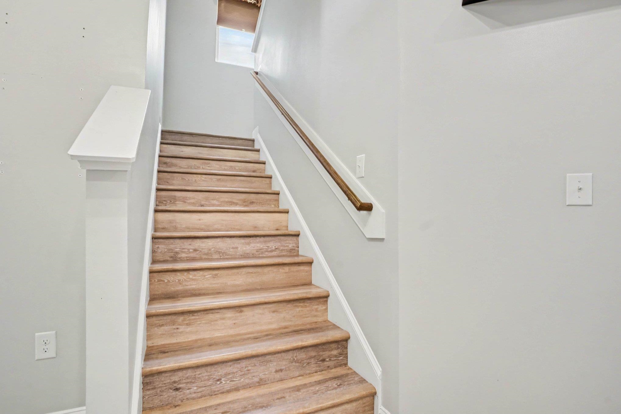
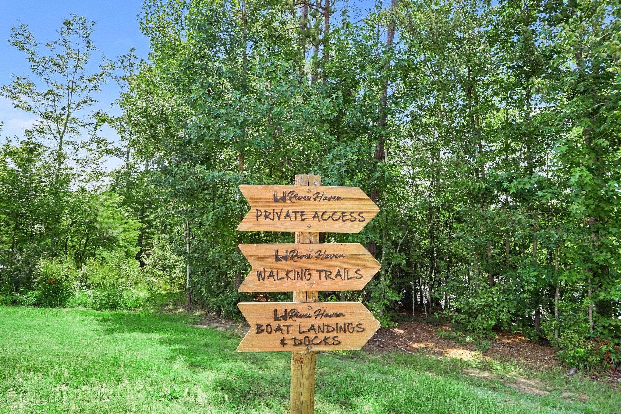
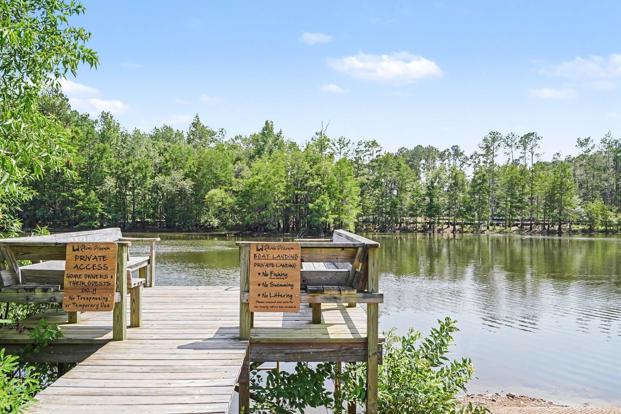
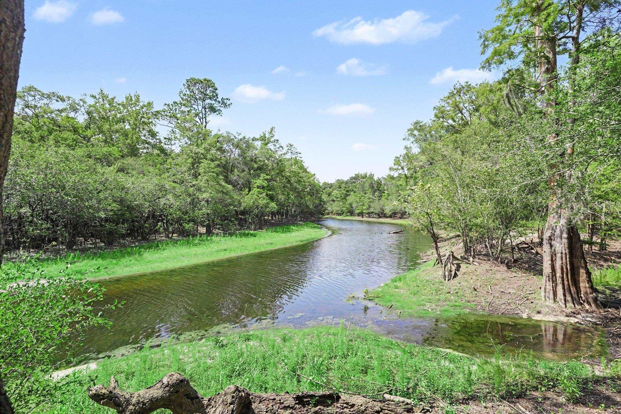
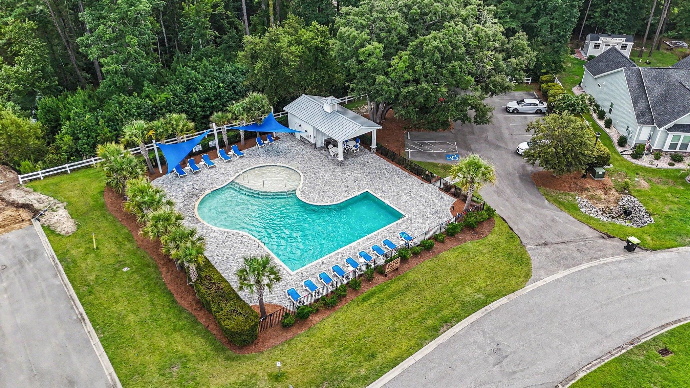
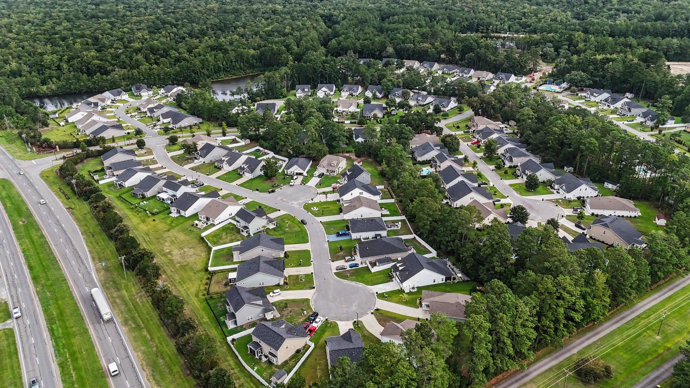
Welcome to this charming three-bedroom, three-bathroom home located in the highly sought-after River Haven community in Longs! Upon arrival, you are greeted by a welcoming front porch, perfect for relaxing, which leads into a spacious, open-concept living and dining area. The home features upgraded LVP flooring throughout the main living spaces, hallways, and bedrooms, creating a seamless and modern feel. The fully equipped kitchen is a chef's delight, boasting stainless steel appliances, granite countertops, an upgraded backsplash, and ample cabinetry, including additional built-in storage. The main level hosts a spacious master suite with a large walk-in closet and a master bathroom featuring a walk-in shower and ceramic tile, along with a second bedroom and a full guest bathroom. Upstairs, a versatile third bedroom with a private, full bathroom offers the perfect space for a guest suite, home office, or fitness room. Practicality is prioritized with a dedicated laundry and utility area, as well as a private two-car garage. Outside, enjoy the fenced-in backyard from your rear porch, complete with a ceiling fan for added comfort. Residents of River Haven also enjoy access to a community pool, cabana, walking trail, and and are just minutes away from the area's finest dining, shopping, golf, and entertainment. Whether you are looking for a forever home or a coastal getaway, this property is a must-see, schedule your showing today!
Amenities
- Dishwasher
- Disposal
- Microwave
- Range
- Refrigerator
- Range Hood
Interior Features
- Cool System: Central Air
- Heat System: Central, Electric, Gas
- Floors: Luxury Vinyl, Luxury VinylPlank, Tile
- Interior: Ceiling Fan(s), Linen Closet, Main Level Primary, Separate Shower, Vanity, Walk-In Closet(s), Window Treatments, Breakfast Bar, Bedroom on Main Level, Entrance Foyer, In-Law Floorplan, Stainless Steel Appliances, Solid Surface Counters
Exterior Features
- Parking: Attached, Garage, Two Car Garage, Garage Door Opener
- Exterior: Fence, Porch, Patio
Additional Features
- County: Horry
- Property Type: Detached
- Tax Number: 2147483647
- Water/Sewer: Cable Available, Electricity Available, Natural Gas Available, Phone Available, Sewer Available, Underground Utilities, Water Available
- Year Built: 2019