

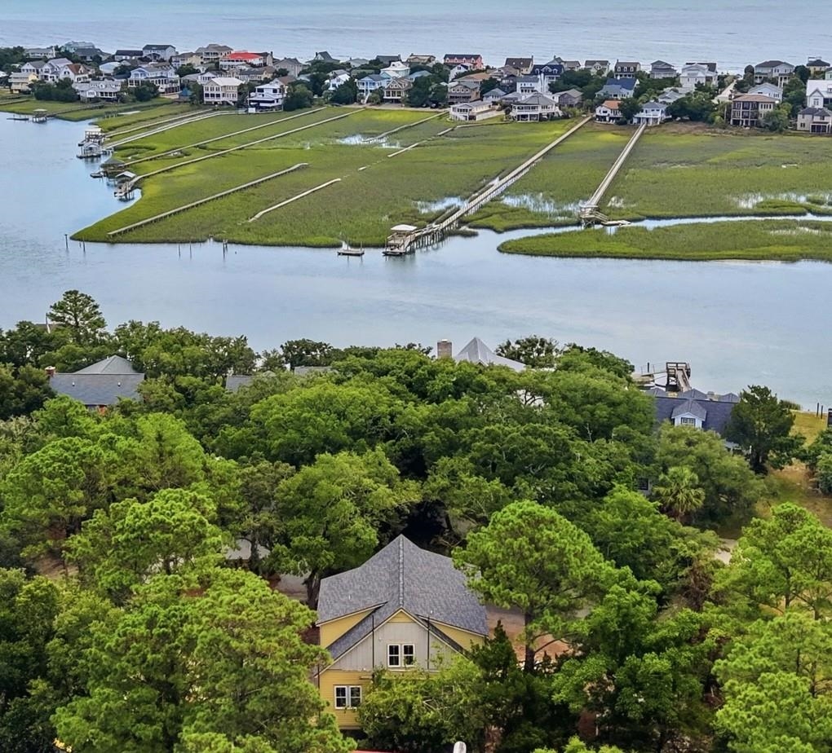


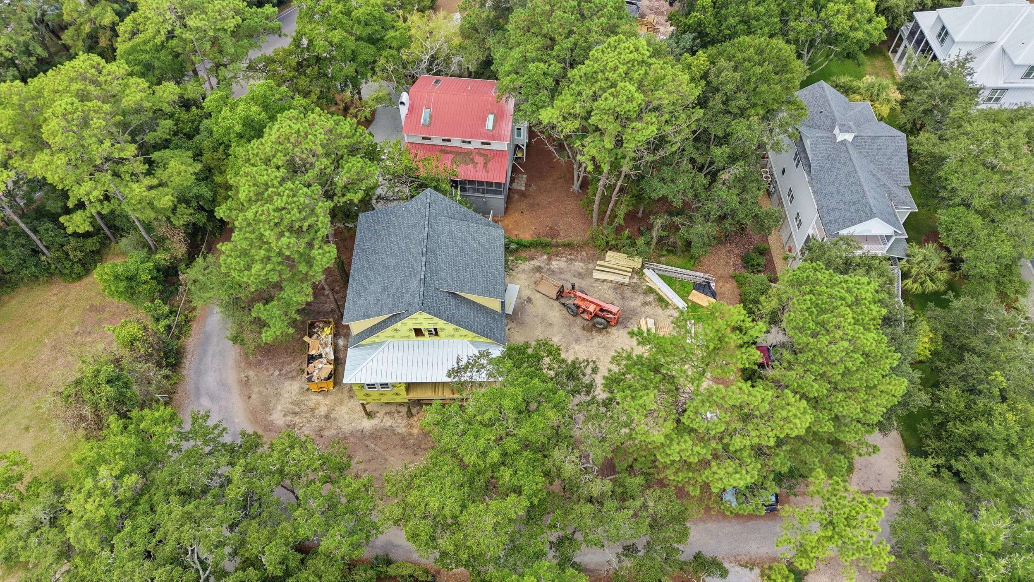
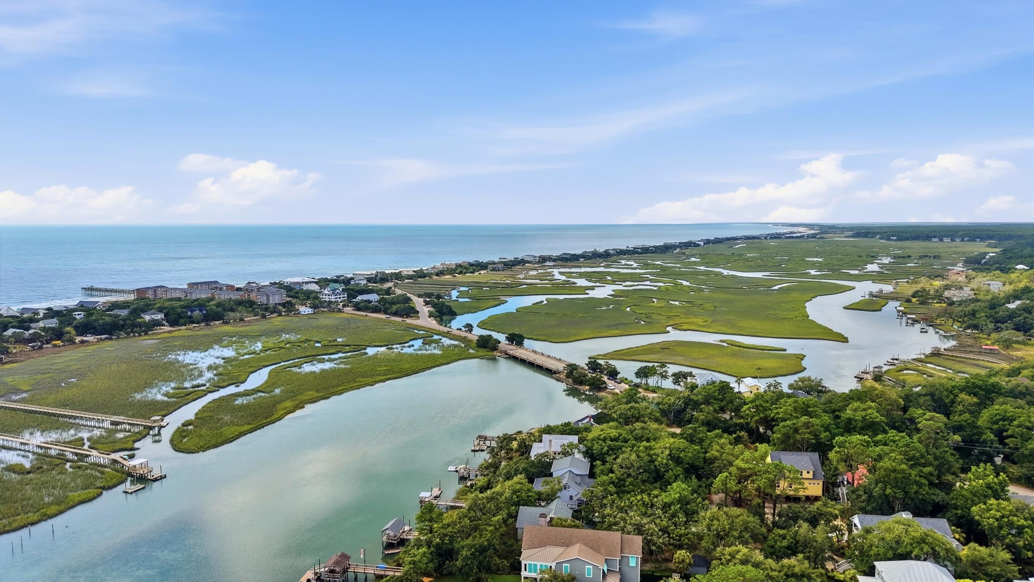

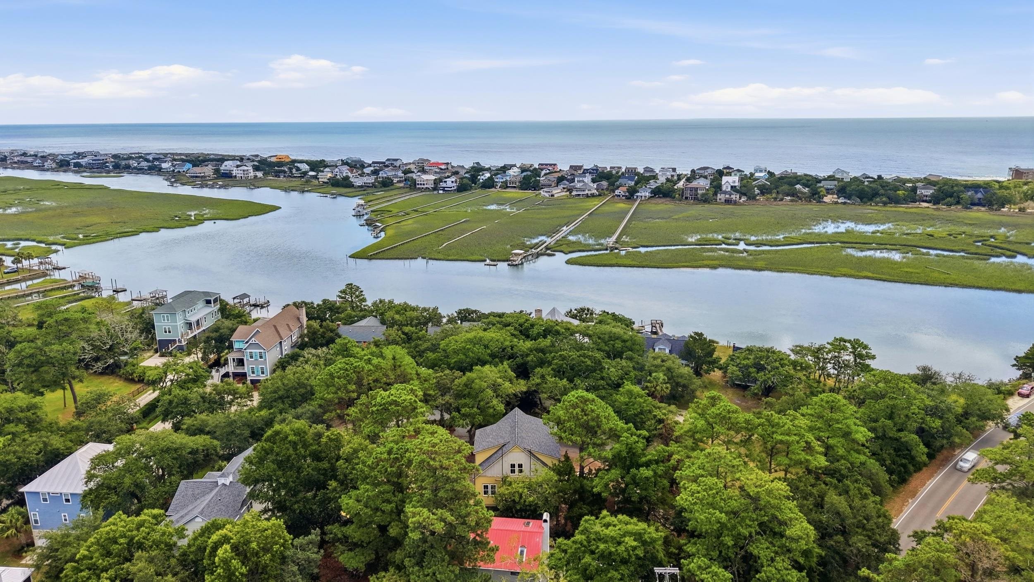

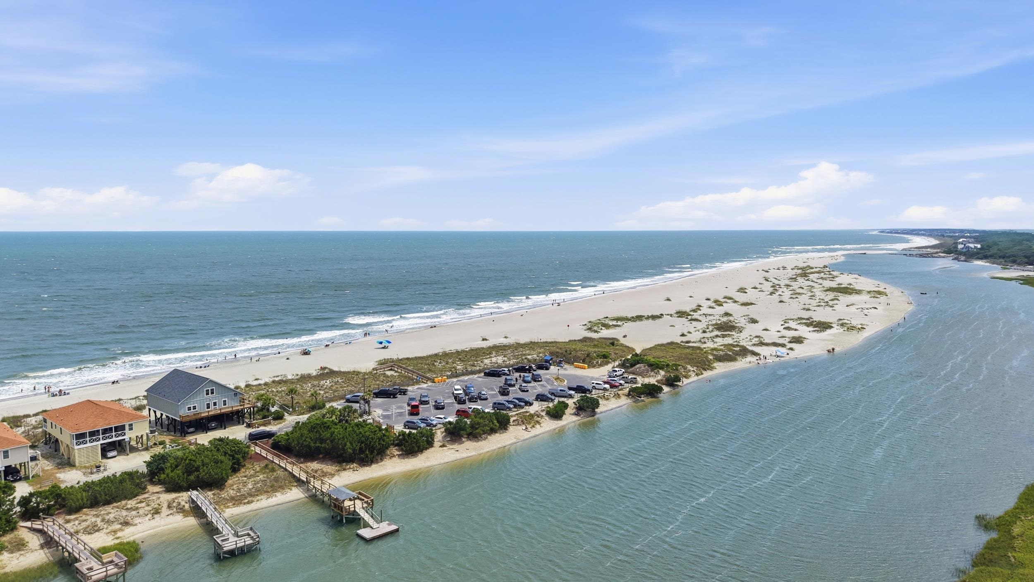


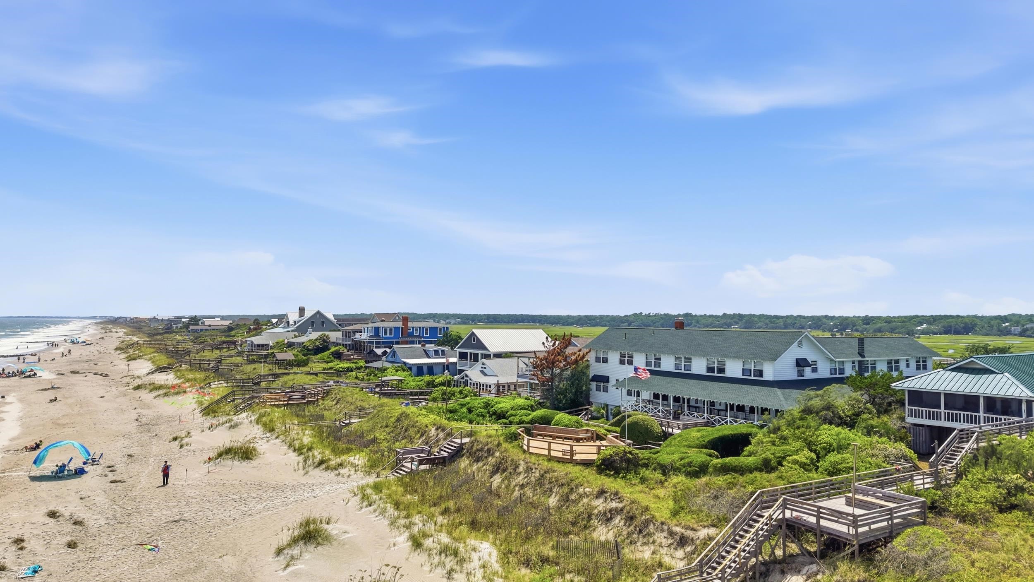


Location
Agent Comments
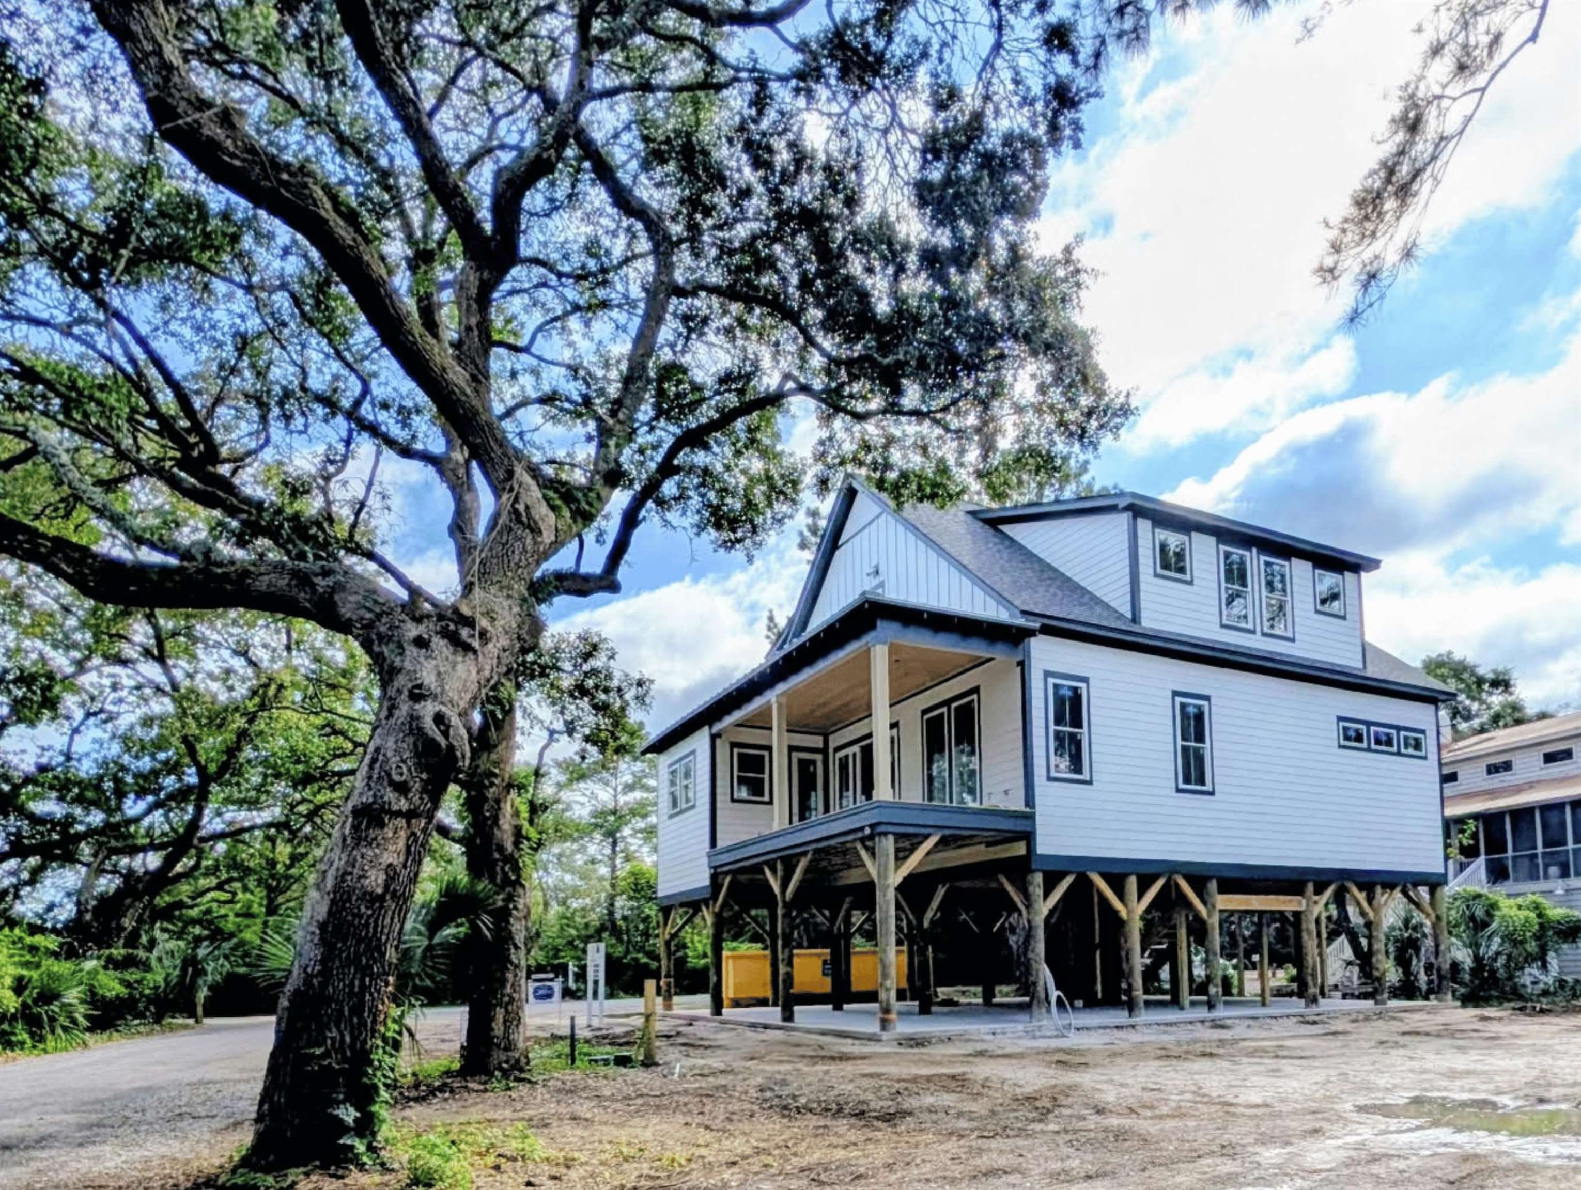
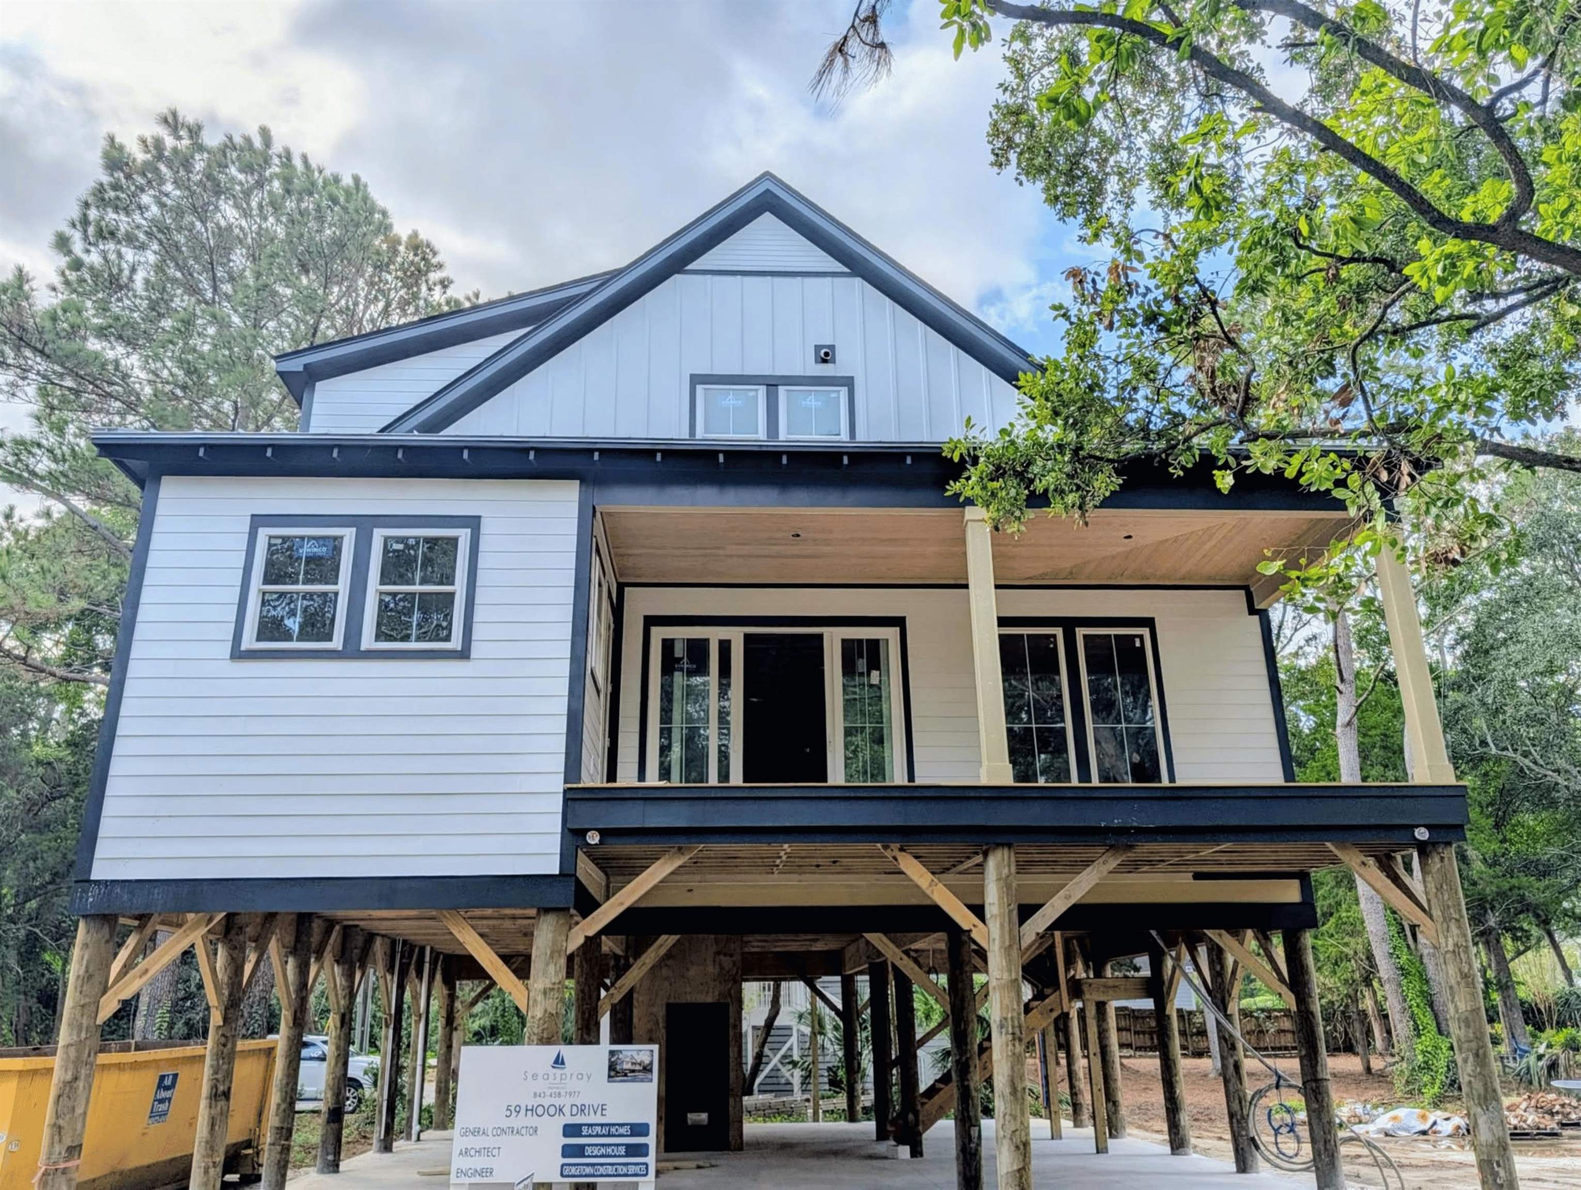
Stunning custom raised-beach home offering 3,102 heated sq ft and 4,719 sq ft under roof. Built on driven pylons with Hardie-Plank siding, stone accents, Bahama shutters, and 50-year architectural shingles. Main level features an open living/dining/kitchen with a gas-log fireplace, quartz counters, soft-close cabinetry, LVP flooring, a breakfast nook, laundry, 2 bedrooms, and 1.5 baths. Upper level includes a loft, storage, and a spacious owner’s suite with zero-entry shower plus an additional ensuite bedroom. Front balcony porch with wood ceiling and dual fans. Elevator to all levels. Oversized under-house garage with enclosed storage. Impact windows, spray-foam insulation, Rinnai tankless water heater, encapsulated ductwork. Fully sodded yard and pool-ready design. Premium finishes throughout—solid-core doors, tile-to-ceiling baths, smart-home wiring, and energy-efficient construction—coastal luxury engineered for longevity and comfort. The build is at a stage where buyers for the next 30 days (to 8/22/2026) can still tailor certain selections, and the listing agent can outline exactly what’s open for customization.
Amenities
- Dishwasher
- Disposal
- Microwave
- Range
- Refrigerator
Interior Features
- Cool System: Central Air
- Heat System: Central, Electric, Propane
- Floors: Luxury Vinyl, Luxury VinylPlank
- Interior: Ceiling Fan(s), Dual Sinks, Elevator, Fireplace, Linen Closet, Separate Shower, Vanity, Walk-In Closet(s), Breakfast Bar, Breakfast Area, Entrance Foyer, Kitchen Island, Loft, Stainless Steel Appliances, Solid Surface Counters
Exterior Features
- Parking: Underground, Boat, RV Access/Parking
- Exterior: Balcony, Elevator, Sprinkler/Irrigation, Porch, Patio, Storage
Additional Features
- County: Georgetown
- Property Type: Detached
- Tax Number: 04-0162-090-00-00
- Water/Sewer: Cable Available, Electricity Available, Phone Available, Sewer Available, Underground Utilities, Water Available
- Year Built: 2026