






Location
Agent Comments
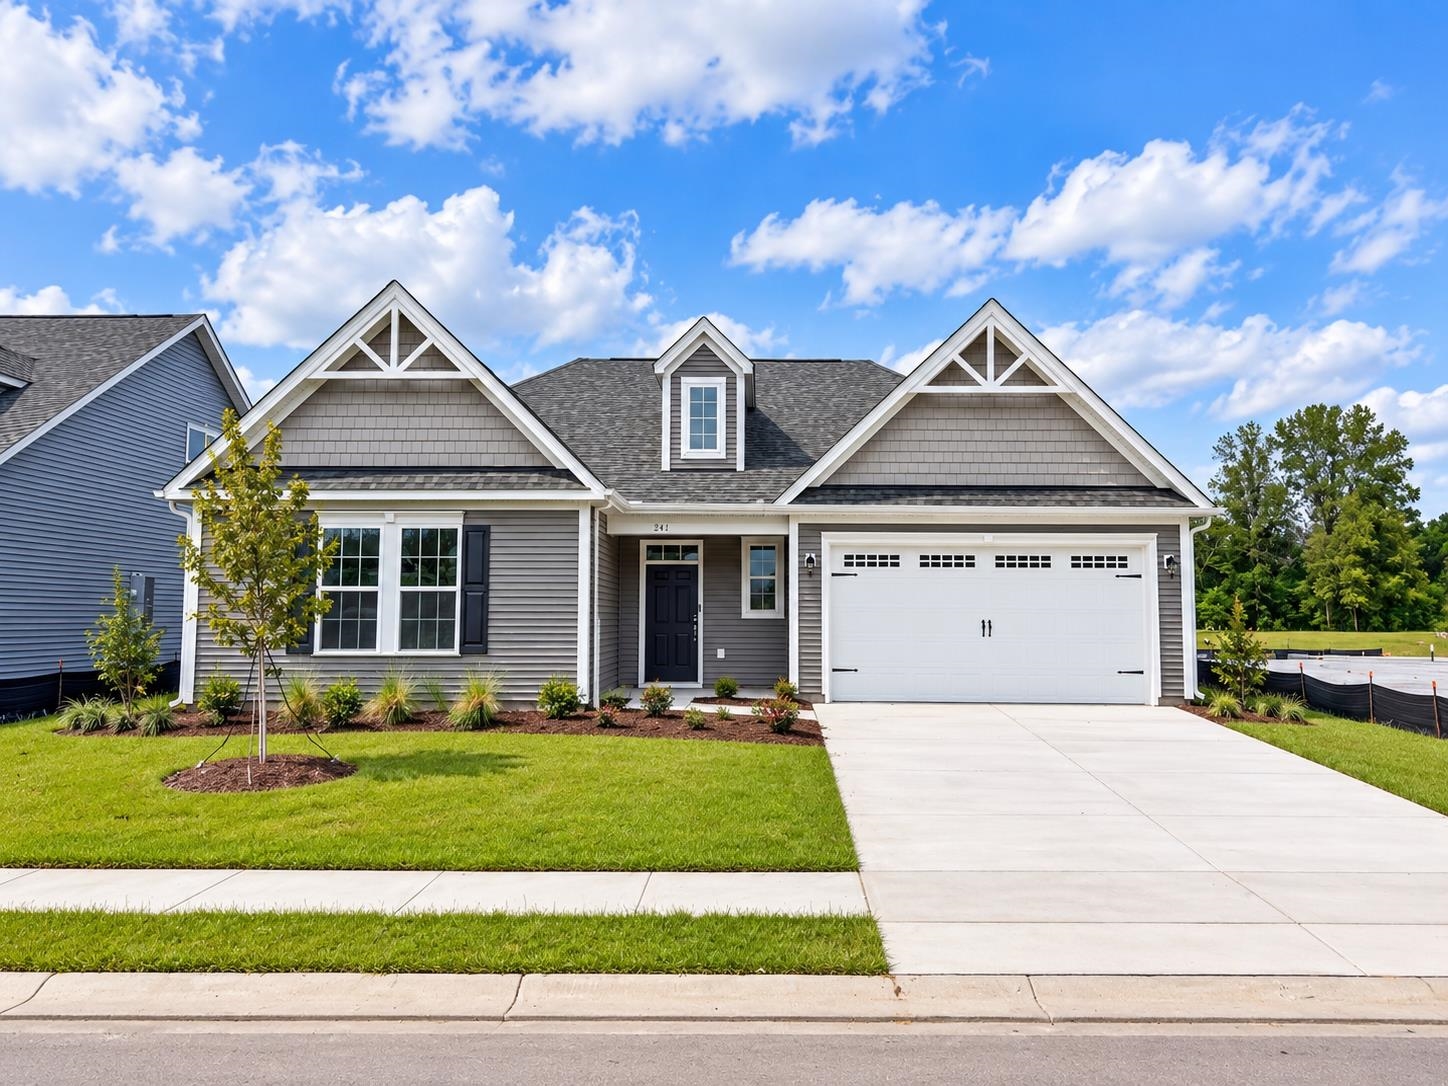
Welcome to the Seashore Plan, a beautifully designed single level home offering 2,336 heated square feet of stylish, open concept living. This thoughtfully crafted home features 3 spacious bedrooms, 2.5 baths, and elegant upgrades throughout. The heart of the home is the gourmet kitchen, complete with a gas cooktop, double wall ovens, abundant cabinetry, and an oversized island that opens seamlessly to the great room, making it perfect for entertaining. Tray ceilings in both the great room and the primary suite add architectural charm and an upscale feel. The luxurious primary suite features a deluxe roll in tiled shower, dual vanities, and a spacious walk in closet. An expansive 8 foot sliding glass door fills the living area with natural light and opens to a covered rear porch overlooking tranquil water views, creating the perfect space to relax or entertain. With its exceptional design, premium finishes, and picturesque setting, this Seashore Plan offers the ideal combination of comfort, style, and effortless single level living.
Amenities
- Cooktop
- Double Oven
- Dishwasher
- Disposal
- Microwave
Interior Features
- Cool System: Central Air
- Heat System: Central, Electric
- Floors: Carpet, Luxury Vinyl, Luxury VinylPlank
- Interior: Attic, Tray Ceiling(s), Dual Sinks, Main Level Primary, Pull Down Attic Stairs, Permanent Attic Stairs, Split Bedrooms, Separate Shower, Vanity, Walk-In Closet(s), Kitchen Island, Loft, Stainless Steel Appliances, Solid Surface Counters
Exterior Features
- Parking: Attached, Garage, Two Car Garage, Garage Door Opener
- Exterior: Porch
Additional Features
- County: Horry
- Property Type: Detached
- Tax Number: 2147483647
- Waterfront Features: Pond
- Water/Sewer: Cable Available, Electricity Available, Natural Gas Available, Sewer Available, Underground Utilities, Water Available
- Year Built: 2026