

















Location
Agent Comments
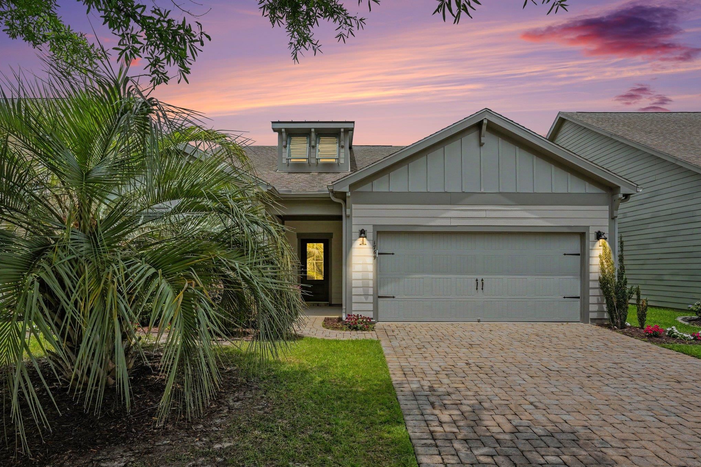
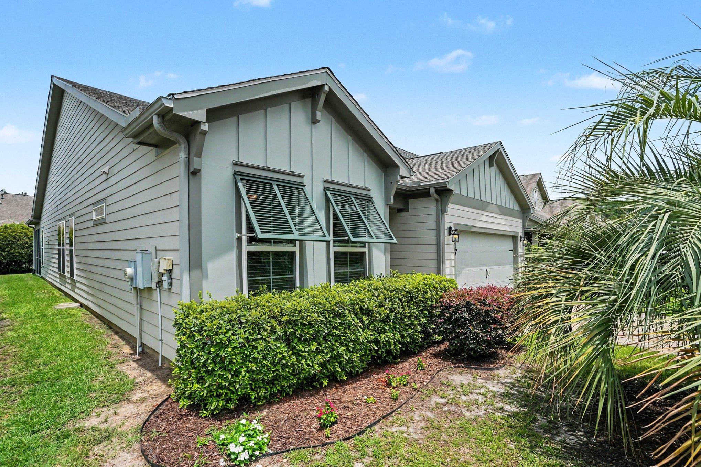
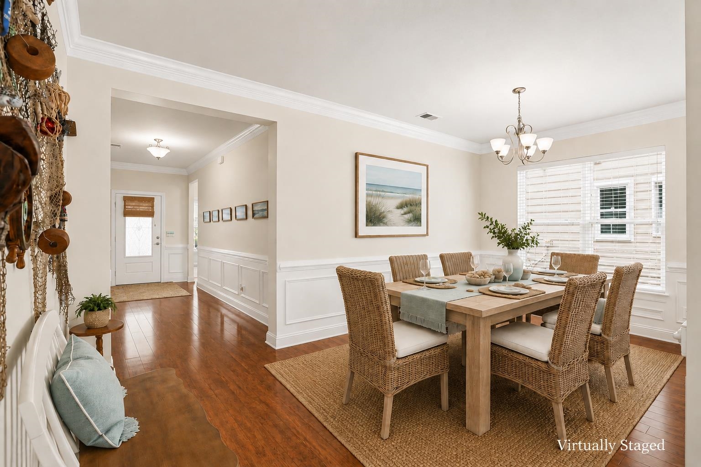
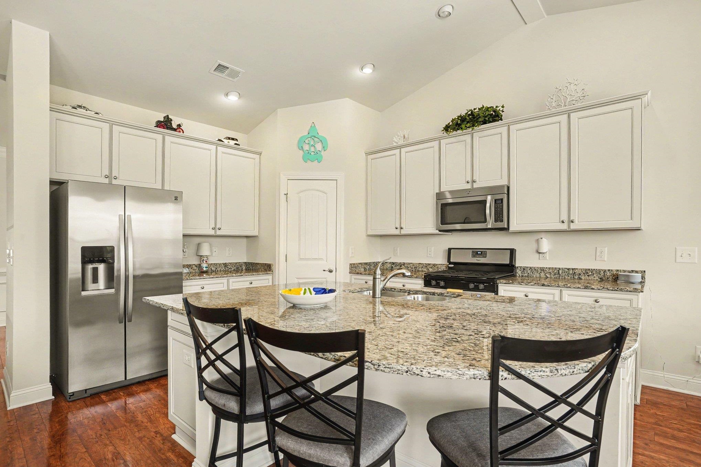
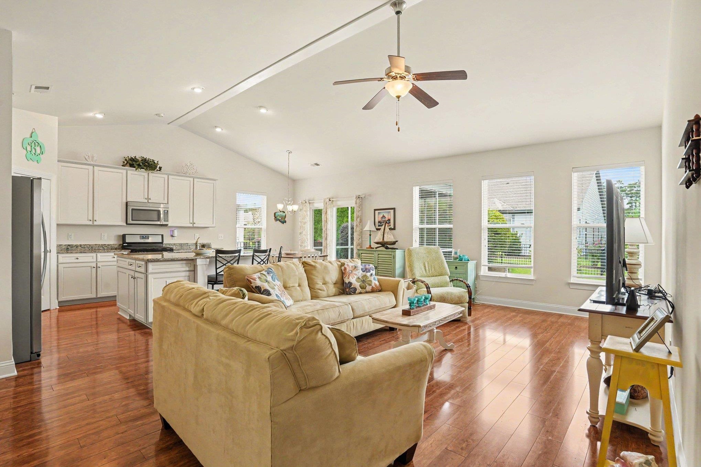
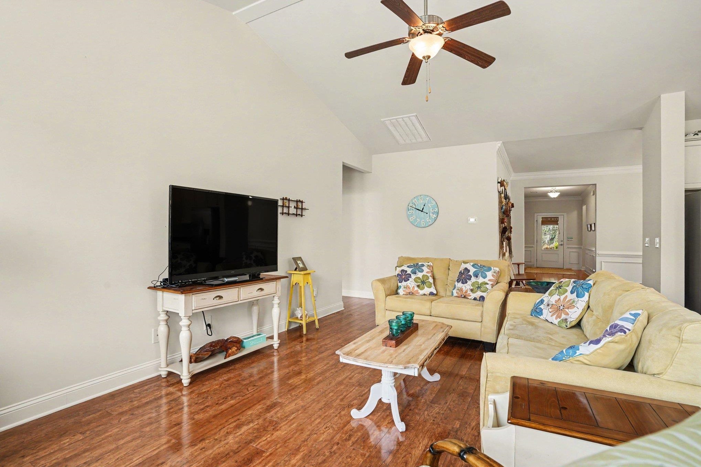
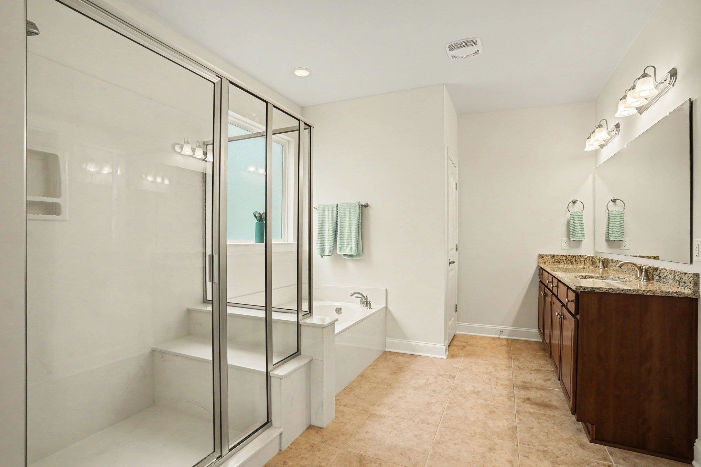
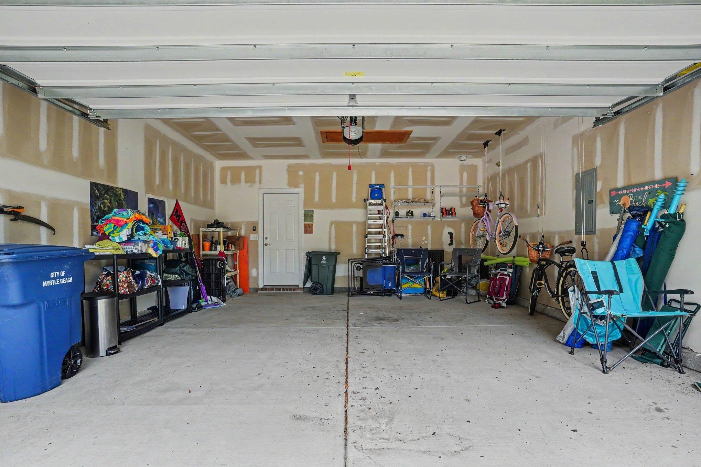
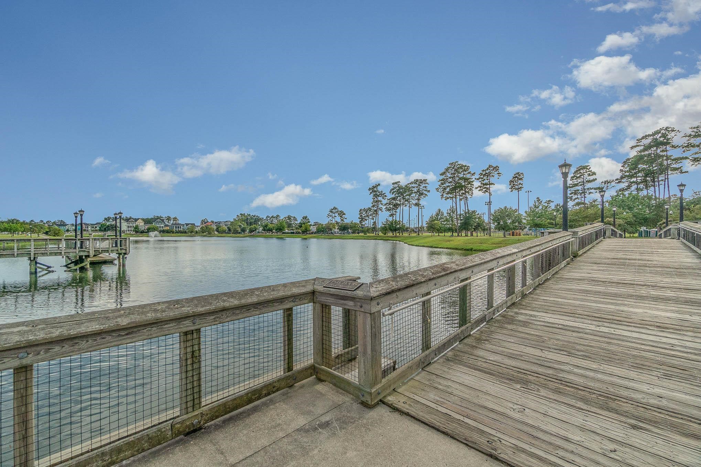
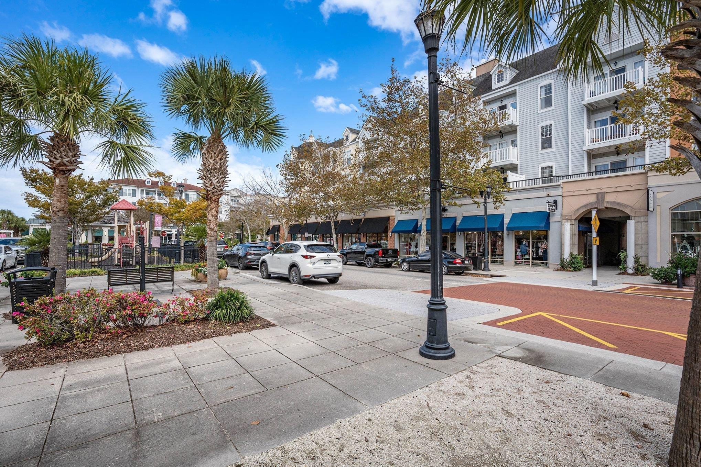
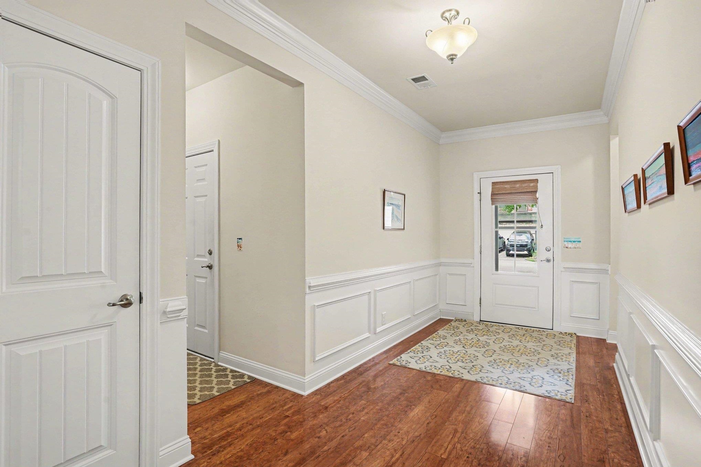
Your Coastal Lifestyle Starts Here — Welcome to The Reserve at Market Common! What if your weekend plans included a farmers' market, craft breweries, boutique shopping, and a sunset stroll — and the beach was just minutes away? At The Reserve at Market Common, that's not a vacation itinerary; it's everyday life. Tucked within a boutique, fully built-out enclave of just 109 craftsman-style homes — each with a signature red-paver driveway — this beautifully maintained Savannah floorplan is where your next great chapter begins. Step through the welcoming foyer and feel it immediately: light, space, and thoughtful design at every turn. Just off the entry hallway, you'll discover a generous flex space — originally designed as a formal dining room, yet equally at home as a private office, creative studio, cozy sitting room, or reading nook. Whatever your lifestyle calls for, this room delivers. Continue through the home where a decorative wood accent crowns the peak of the vaulted ceiling in the bright, open gathering room — an inviting backdrop for lively gatherings or quiet evenings in. The chef's kitchen is the true heart of this home, boasting a generous island with breakfast bar, walk-in pantry, stainless steel appliances, gas cooktop with vented hood, and beautiful solid surface countertops. A sunny dining nook with a slider leads you straight to the screened-in porch — your personal outdoor retreat, complete with ceiling fan, for morning coffee, afternoon reading, or evening cocktails with a coastal breeze. Retreat to your oversized primary suite, where a tray ceiling, bay window with sitting area, and large walk-in closet set the tone for relaxation. The en suite features a double vanity, a walk-in shower, and a separate garden tub — the perfect place to unwind after a day at the beach. Two comfortable secondary bedrooms share a beautifully appointed full bath between them — ideal for guests, family, or a dedicated hobby room. A dedicated guest powder room and a separate laundry room with ample storage round out this thoughtfully designed single-level home. Smart upgrades make life easy: tankless gas water heater, security system, storm doors and windows, and a two-car garage with pull-down attic stairs. The freshly painted front exterior makes a stunning first impression, and that signature red-paver driveway is uniquely The Reserve. Out your front door, an extraordinary lifestyle awaits. Walk or bike the scenic lakeside trail directly into the vibrant village of Market Common — acclaimed restaurants, boutique shops, a 14-screen movie theater, fitness studios, farmers' market, dog park, and festive community events are all at your fingertips. Myrtle Beach International Airport is just minutes away. World-class hospitals, championship golf, and the sparkling Atlantic are all within easy reach. Come home to The Reserve's private pool and clubhouse, long-term rental flexibility, and a golf-cart-friendly community that makes every day feel like a getaway. This is the lifestyle upgrade you've been waiting for. Welcome Home!
Amenities
- Cooktop
- Dishwasher
- Disposal
- Microwave
- Range
- Refrigerator
- Range Hood
- Dryer
- Washer
Interior Features
- Cool System: Central Air
- Heat System: Central, Electric, Gas
- Floors: Carpet, Laminate, Luxury Vinyl, Luxury VinylPlank, Tile
- Interior: Tray Ceiling(s), Ceiling Fan(s), Dual Sinks, Garden Tub/Roman Tub, Linen Closet, Main Level Primary, Sitting Area in Primary, Split Bedrooms, Separate Shower, Vanity, Walk-In Closet(s), Window Treatments, Breakfast Bar, Bedroom on Main Level, Breakfast Area, Entrance Foyer, Kitchen Island, Stainless Steel Appliances, Solid Surface Counters
Exterior Features
- Parking: Attached, Garage, Two Car Garage, Garage Door Opener
- Exterior: Fence, Patio
Additional Features
- County: Horry
- Property Type: Detached
- Tax Number: 2147483647
- Water/Sewer: Cable Available, Electricity Available, Natural Gas Available, Phone Available, Sewer Available, Underground Utilities, Water Available
- Year Built: 2013