















Location
Agent Comments
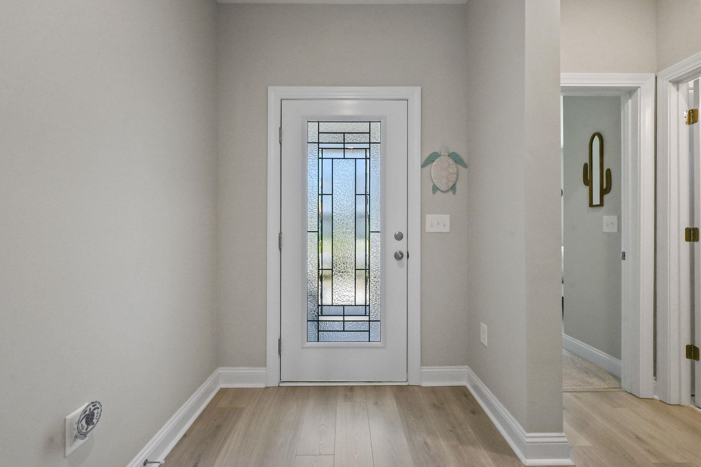
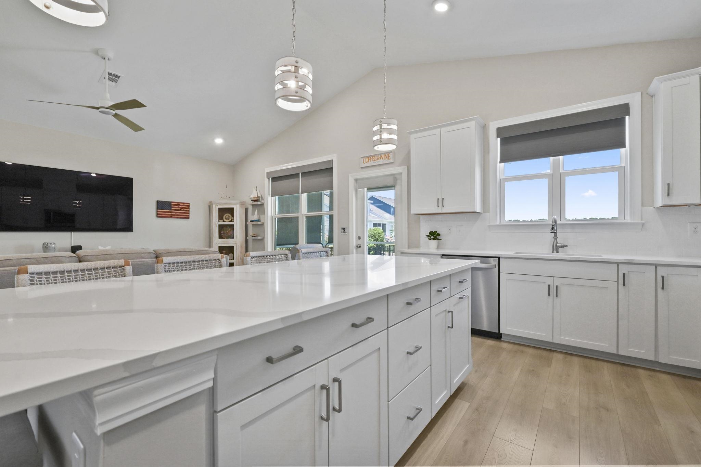
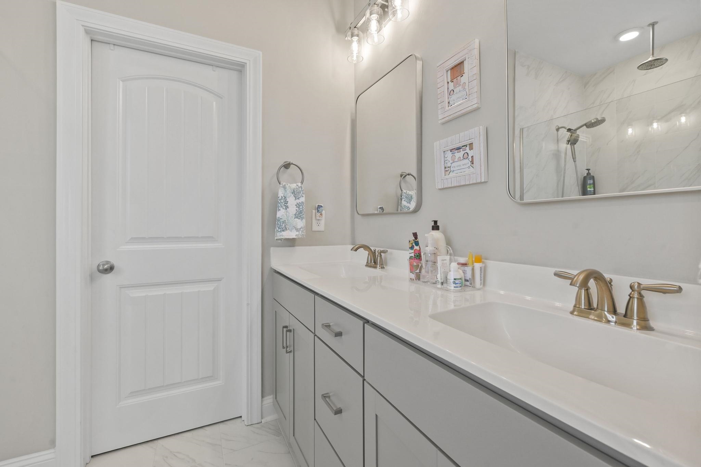
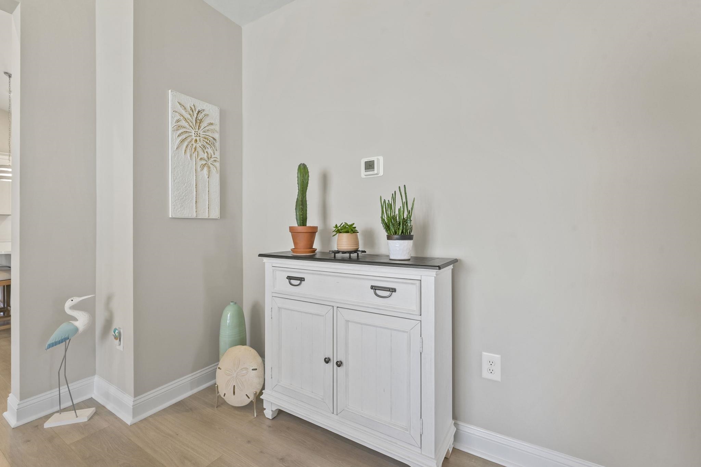
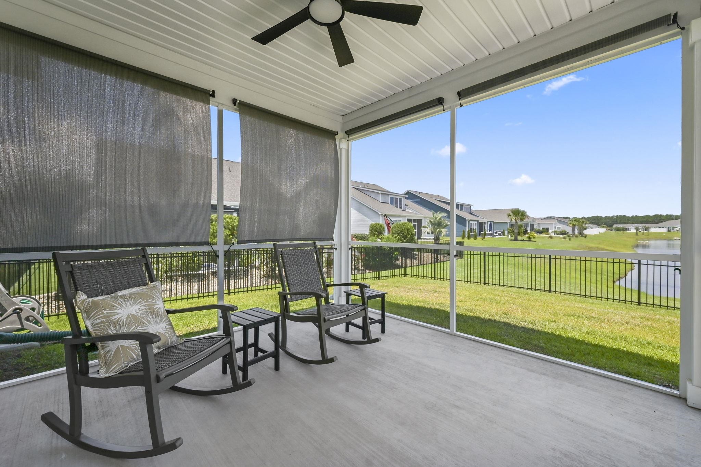
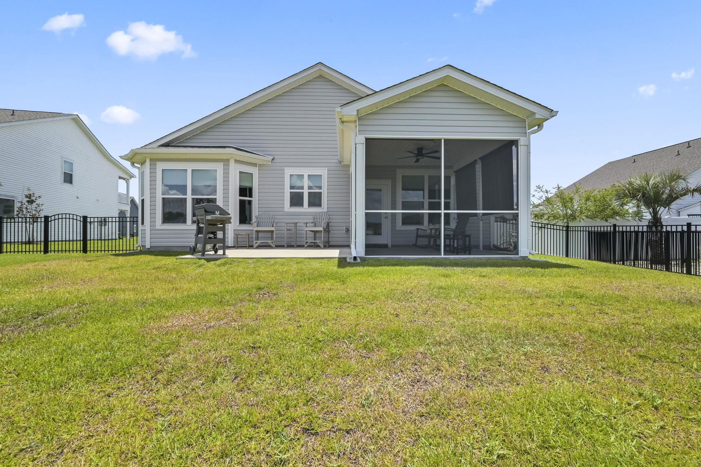
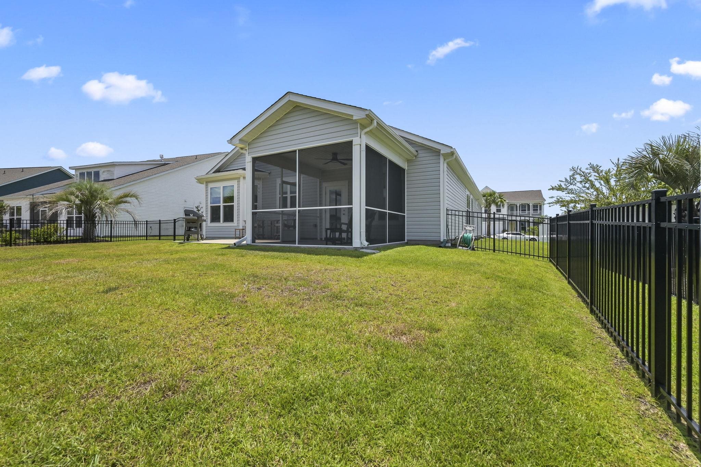
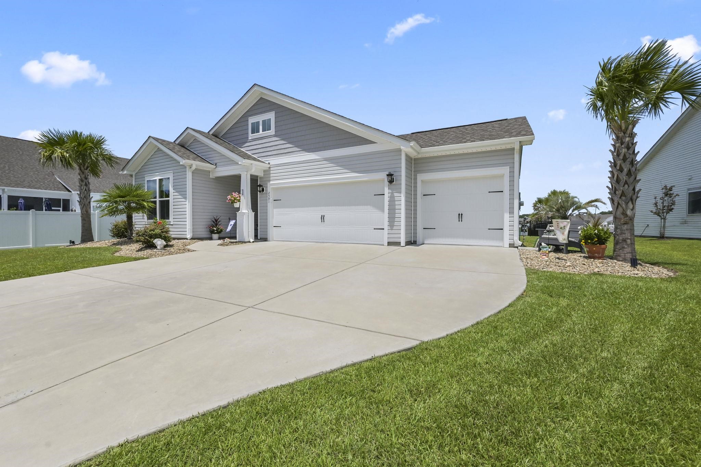
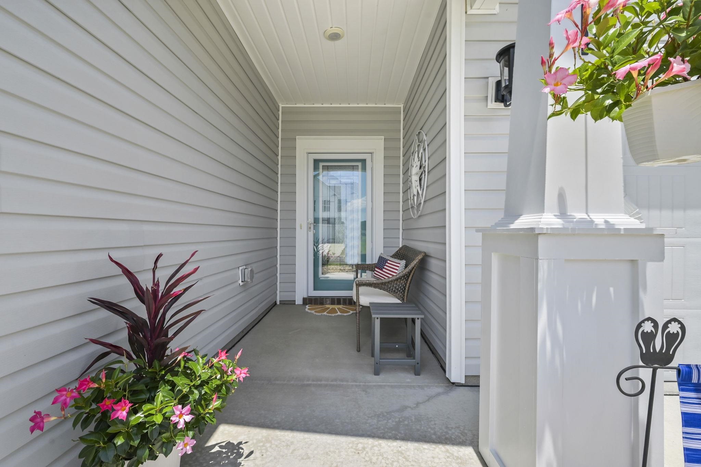
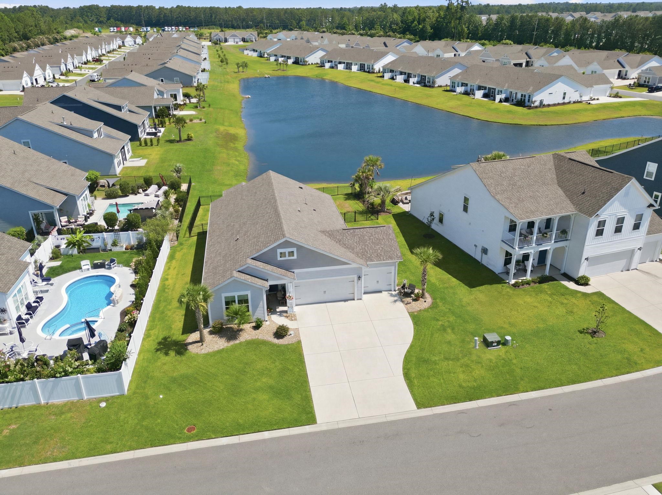
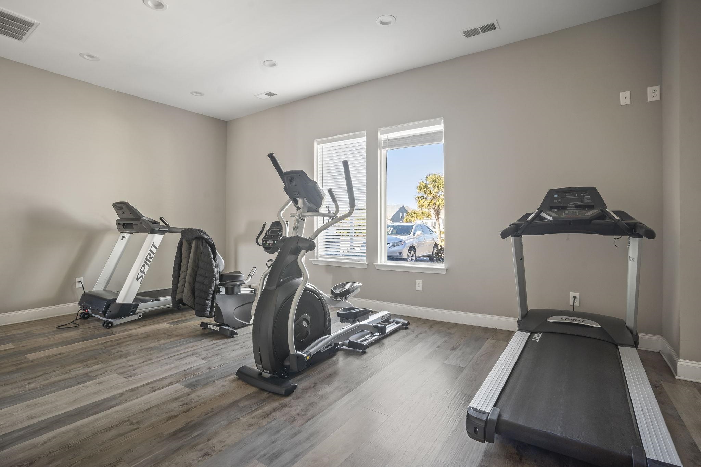
Waterfront 3-bedroom, 2-bathroom ranch on a pond-view lot in the Bella Vita community of Carolina Forest. This 1,821-square-foot single-level home offers an open-concept great room with a vaulted ceiling, laminate wood flooring, and ceiling fans in the living room and bedrooms. The kitchen features white cabinetry, quartz countertops, a large work island with breakfast bar, a subway tile backsplash, a walk-in pantry, and stainless steel appliances, including a refrigerator, dishwasher, range, and oven. A split-bedroom layout places the primary suite privately at the rear, complete with a bay window overlooking the pond, a walk-in closet, a double-sink vanity, a tiled walk-in shower, and a plantation-blind window. Two additional bedrooms share a full bath on the opposite wing, with the guest bath brightened with an added window. Step outside to the screened rear porch with ceiling fan and an extended patio, all overlooking a fully fenced backyard, professional landscaping with palm trees, and a tranquil pond. A rare attached 3-car garage provides room for vehicles, a golf cart, and storage, and an LG front-load washer and dryer convey. Spray foam insulation throughout the home adds year-round energy efficiency and comfort, custom window treatments run throughout the home. Bella Vita residents enjoy an outdoor pool, clubhouse, and fitness center, minutes from Carolina Forest shopping, dining, medical offices, and Highways 501 and 31 - just a short drive to the beaches of Myrtle Beach. Move-in ready in the Bella Vita community. Measurements are not guaranteed. Buyer is responsible for verifying.
Amenities
- Dishwasher
- Disposal
- Microwave
- Range
- Refrigerator
- Dryer
- Washer
Interior Features
- Cool System: Central Air
- Heat System: Central, Electric, Forced Air, Gas
- Floors: Carpet, Laminate, Tile
- Interior: Ceiling Fan(s), Dual Sinks, Linen Closet, Main Level Primary, Split Bedrooms, Separate Shower, Walk-In Closet(s), Window Treatments, Breakfast Bar, Bedroom on Main Level, Entrance Foyer, Kitchen Island, Stainless Steel Appliances, Solid Surface Counters
Exterior Features
- Parking: Attached, Garage, Three Car Garage, Boat, Garage Door Opener
- Exterior: Fence, Porch
Additional Features
- County: Horry
- Property Type: Detached
- Tax Number: 2147483647
- Waterfront Features: Pond
- Water/Sewer: Cable Available, Electricity Available, Natural Gas Available, Phone Available, Sewer Available, Underground Utilities, Water Available
- Year Built: 2023