


Location
Agent Comments
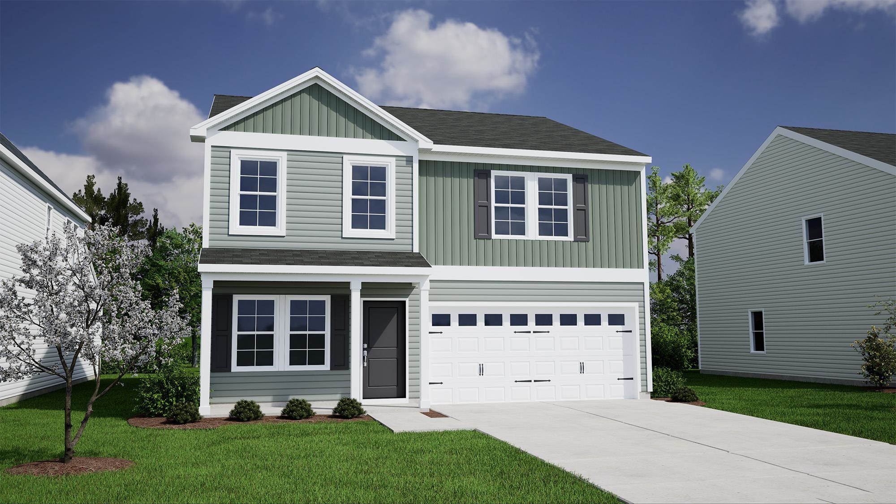
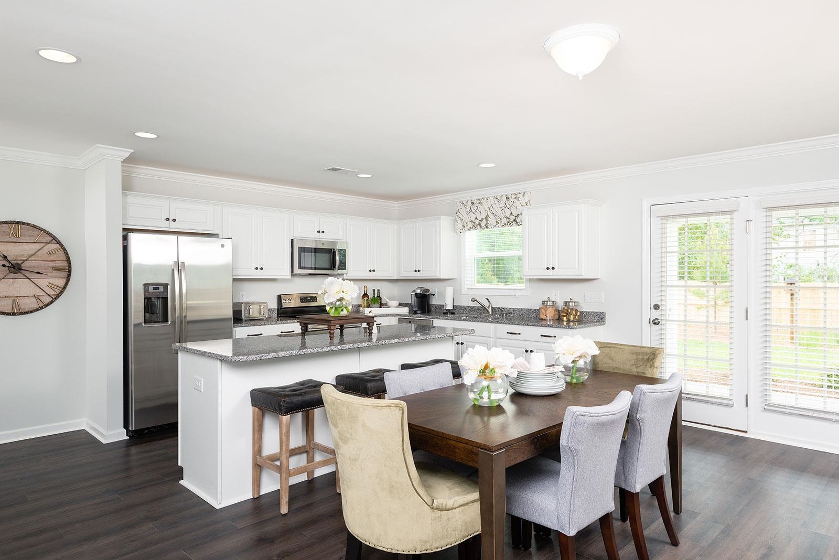
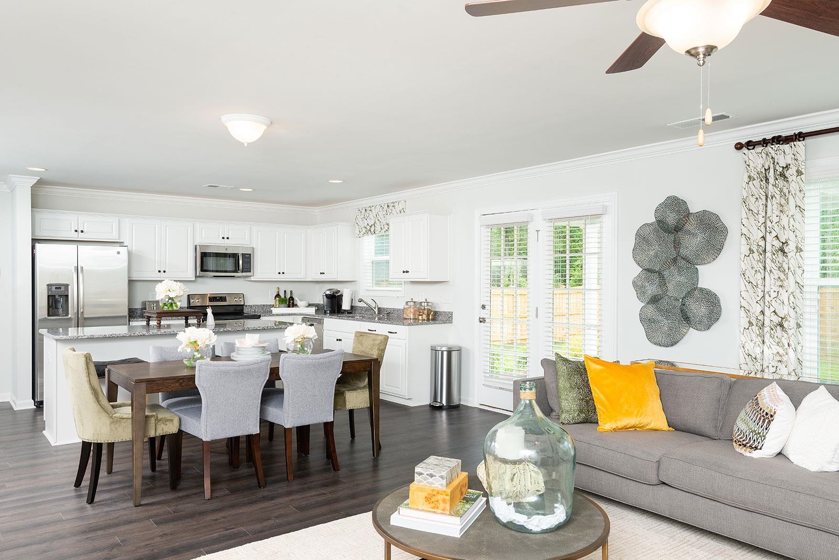
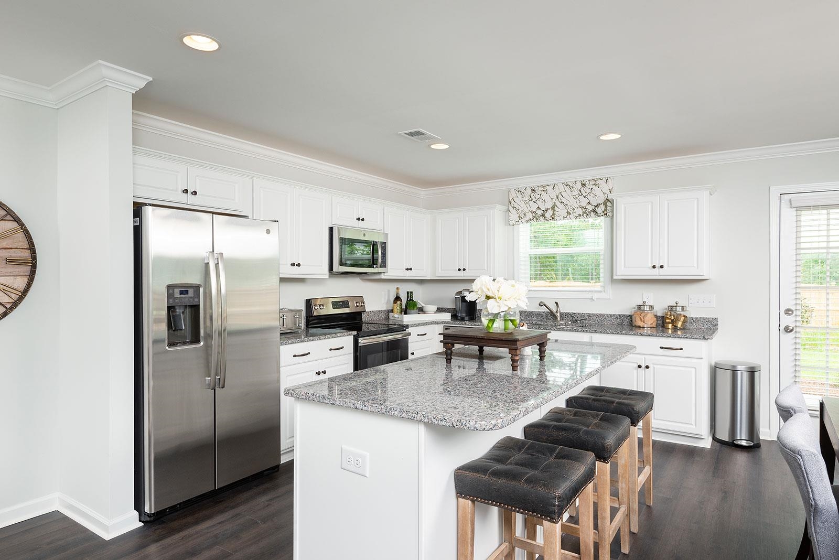
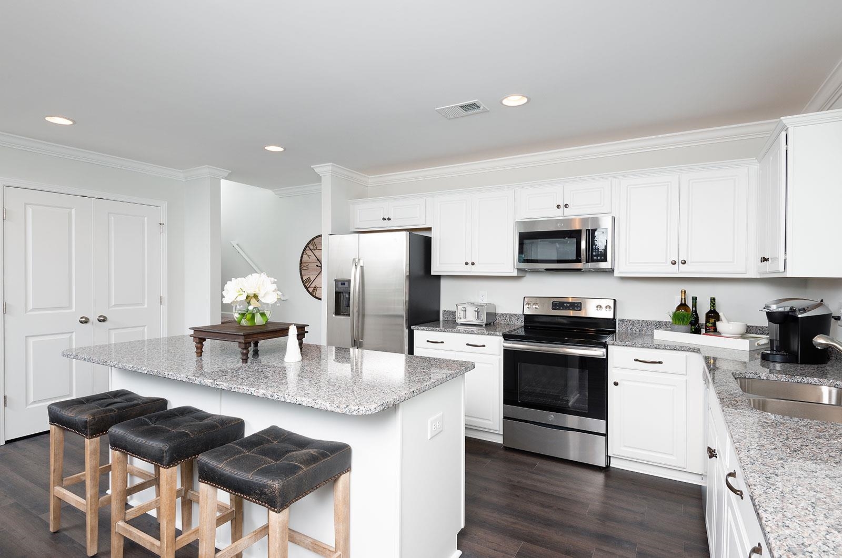
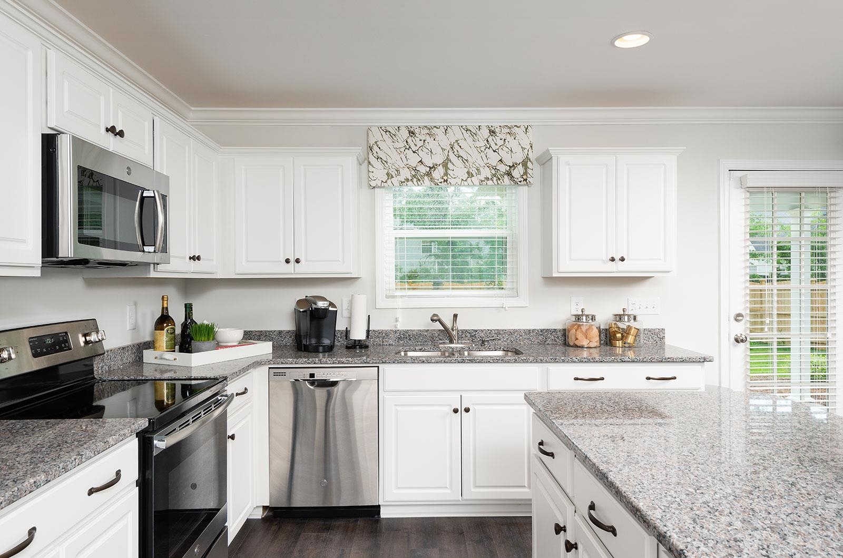
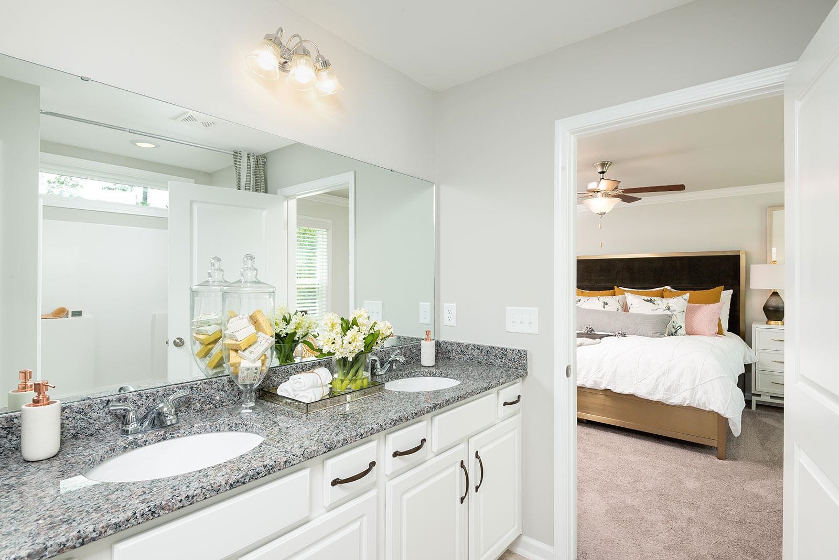
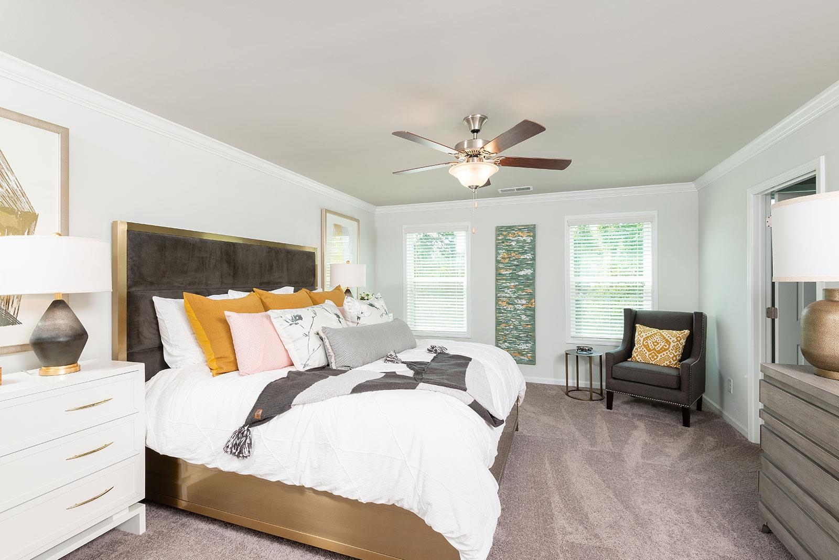
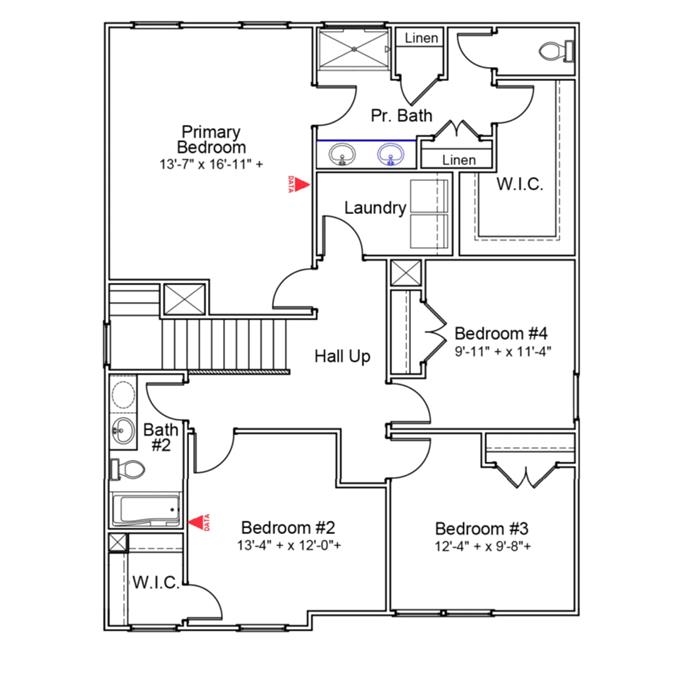
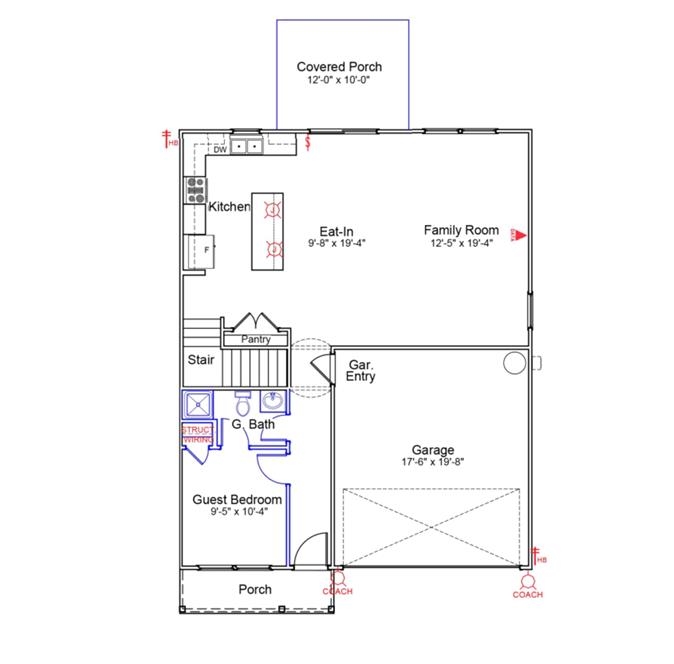
The Lancaster floor plan offers the perfect combination of space, flexibility, and modern design in a beautifully crafted two-story home. Featuring four bedrooms, two-and-one-half bathrooms, and a dedicated office, this layout is ideal for both everyday living and working from home. The main level welcomes you with an open-concept design that seamlessly connects the kitchen, dining area, and great room—creating a bright and inviting space perfect for gatherings and entertaining. A guest suite with full bathroom is located downstairs for a private getaway for guests. Upstairs, you’ll find a spacious primary suite complete with a private bath, along with three additional guest bedrooms and a full guest bathroom—providing plenty of room for loved ones and visitors alike. Step outside to enjoy the covered patio, perfect for relaxing or hosting outdoor get-togethers year-round. With its thoughtful layout and versatile spaces, the Lancaster is designed to fit your lifestyle with ease and comfort.
Exterior Features
- Parking: Attached, Garage, Two Car Garage
Additional Features
- County: Horry
- Property Type: Detached
- Tax Number: 2147483647
- Year Built: 2026