















Location
Agent Comments
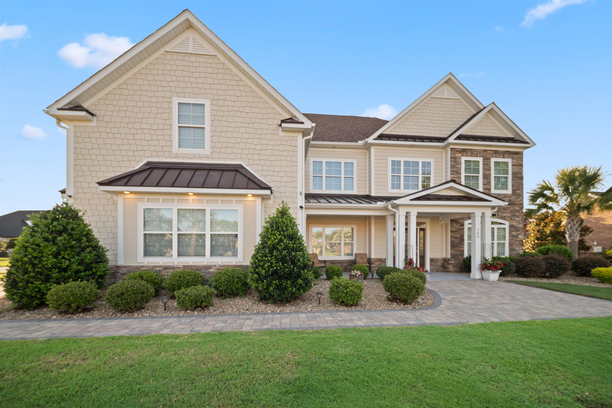
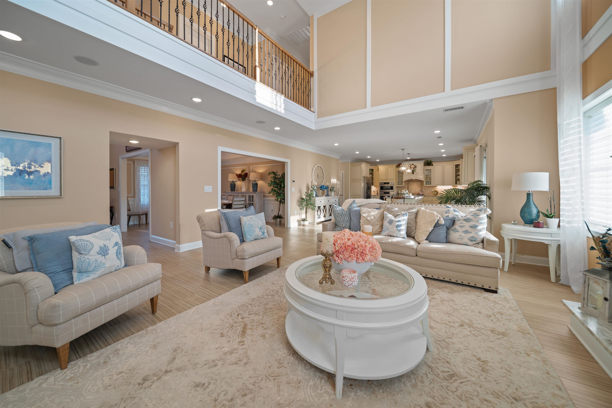
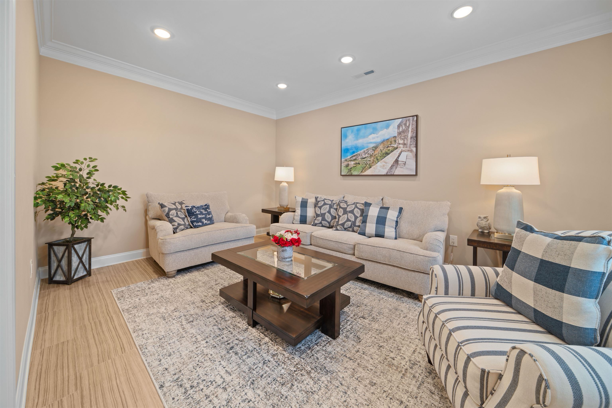
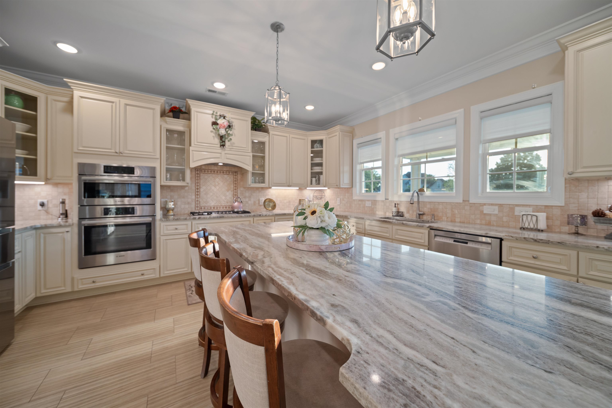
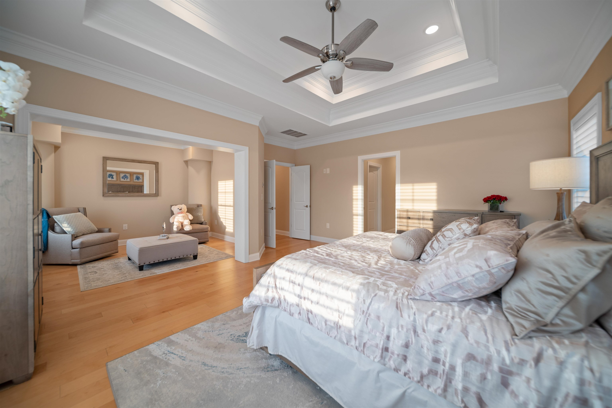
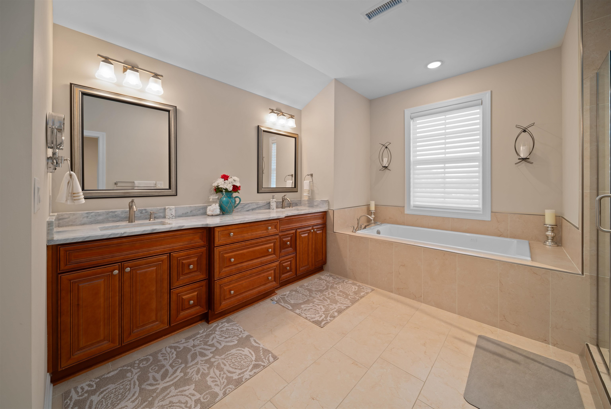
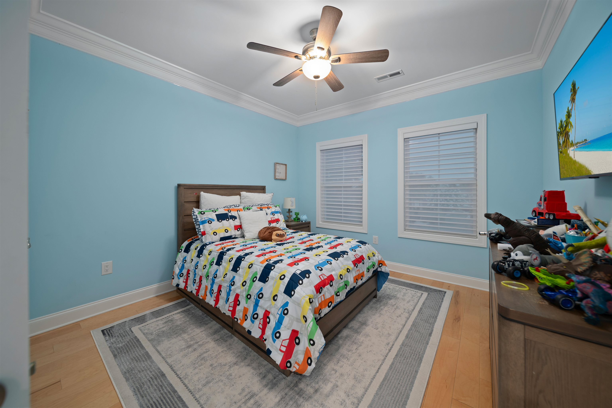
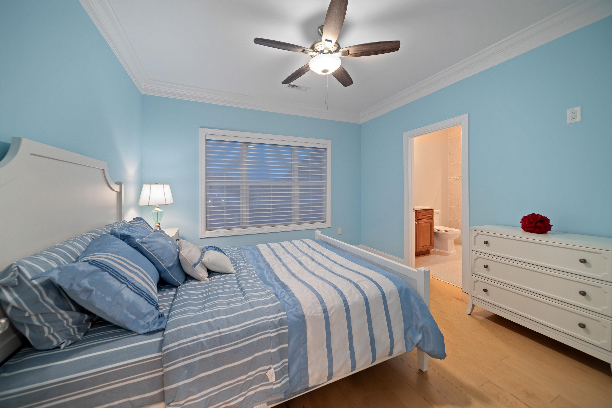
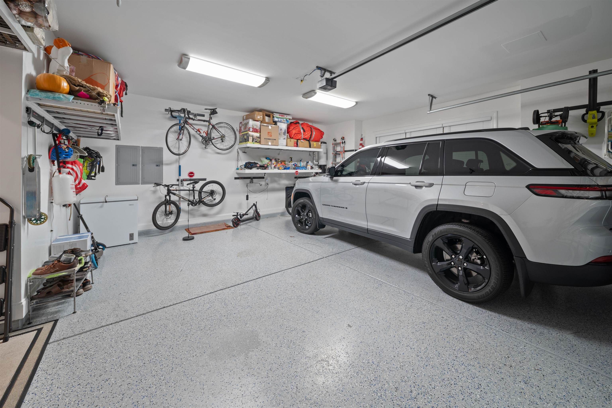
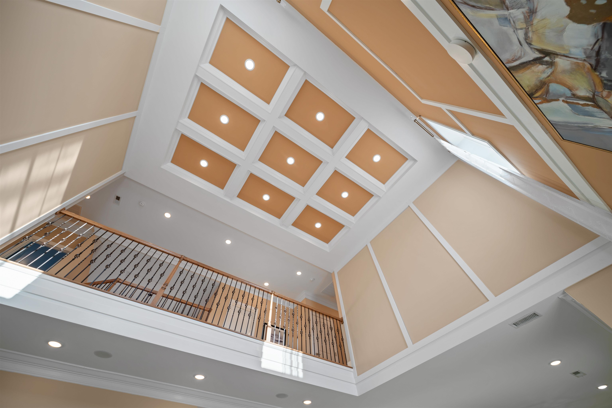
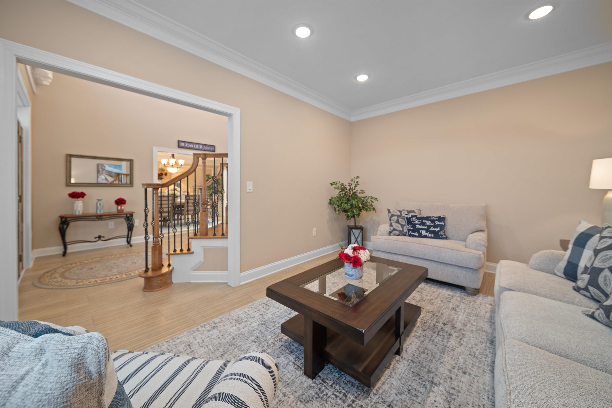
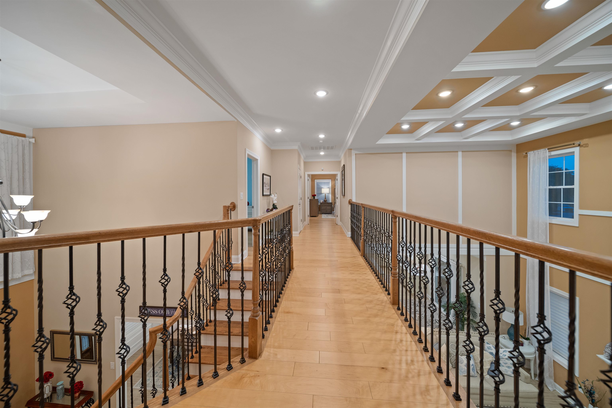
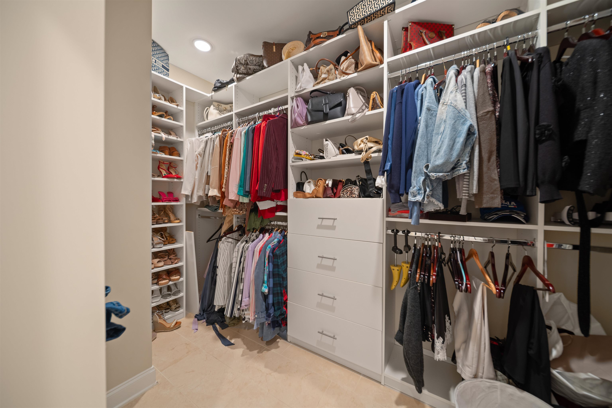
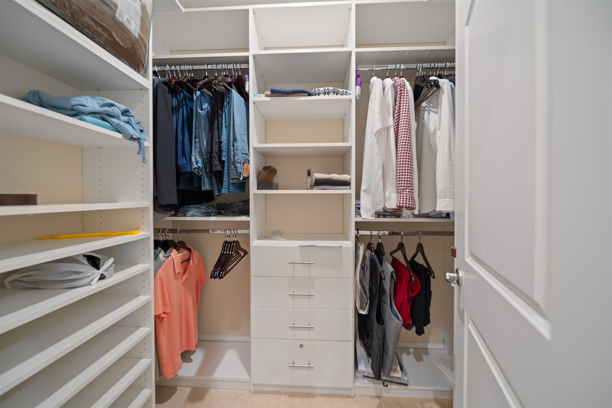
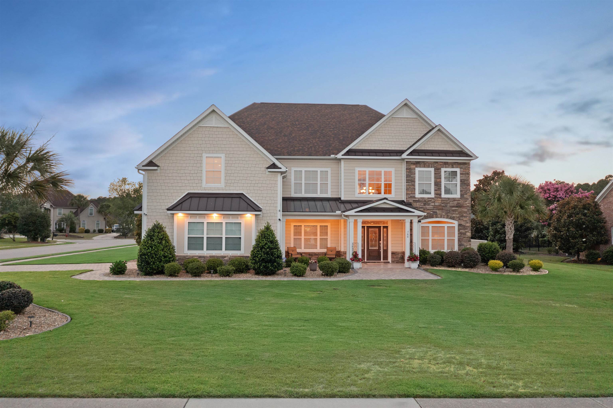
Discover exceptional comfort and timeless style in this beautifully maintained two-story home located in the Plantation Lakes community. Offering 4 bedrooms and 3.5 bathrooms, this imaculate residence features a thoughtfully designed floor plan with wood and tile flooring throughout. The chef's kitchen is both stylish and functional, including a gas range, stainless steel appliances, solid stone countertops, generously-sized center island and walk-in pantry, and ample cabinet and counter space. In addition, the laundry room is conveniently located just off the kitchen, and provides added everyday functionality. The family room showcases a soaring 20' tall coffered ceiling, abundant natural light, and fireplace that serves as a warm, inviting and dramatic focal point. A dedicated home office with french doors on the main level offers another flexible space for remote work, hobbies or additional living needs. The spacious primary suite serves as a private retreat, complete with an adjoining sitting room, two walk-in closets, and an elegant tray ceiling. Upstairs, a catwalk overlooking the family room creates an impressive architectural feature while providing separation between the primary suite and additional bedrooms. Additional highlights include high-end finishes throughout, crown molding, and a finished two-car garage with a bump-out window and extra space. Located in the Plantation Lakes community.
Amenities
- Dishwasher
- Disposal
- Microwave
- Range
- Refrigerator
- Range Hood
- Dryer
- Washer
Interior Features
- Cool System: Central Air
- Heat System: Central, Electric
- Floors: Tile, Wood
- Interior: Tray Ceiling(s), Ceiling Fan(s), Dual Sinks, Garden Tub/Roman Tub, Linen Closet, Sitting Area in Primary, Separate Shower, Vanity, Walk-In Closet(s), Entrance Foyer, Kitchen Island, Stainless Steel Appliances, Solid Surface Counters
Exterior Features
- Parking: Attached, Two Car Garage, Garage, Garage Door Opener
- Exterior: Sprinkler/Irrigation, Porch
Additional Features
- County: Horry
- Property Type: Detached
- Tax Number: 2147483647
- Water/Sewer: Cable Available, Electricity Available, Phone Available, Sewer Available, Underground Utilities, Water Available
- Year Built: 2020