









Location
Agent Comments
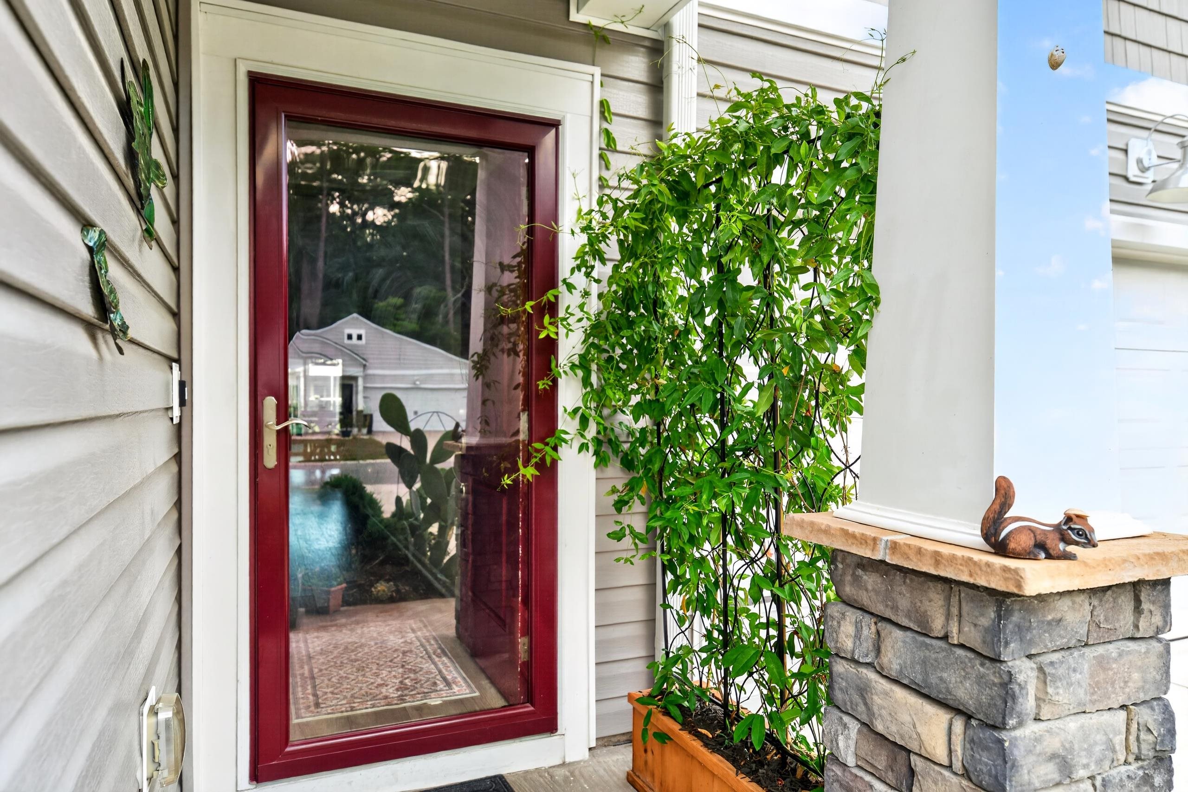
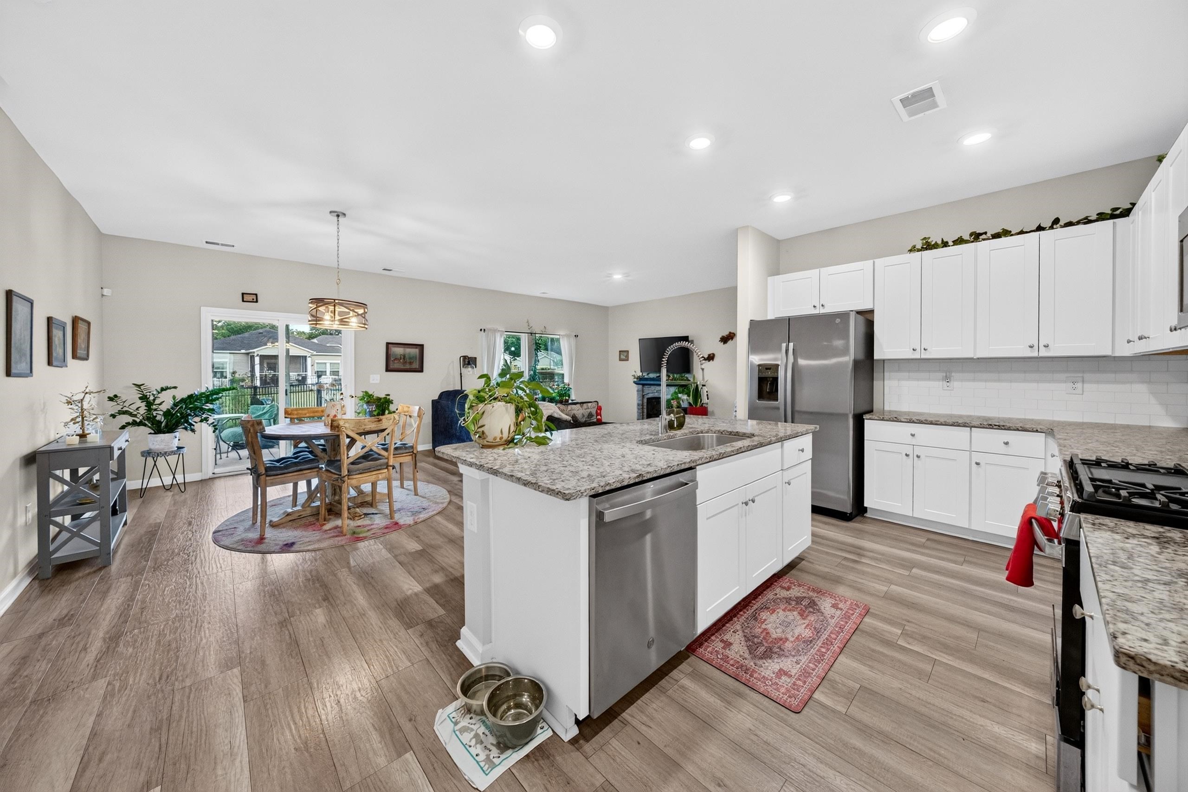
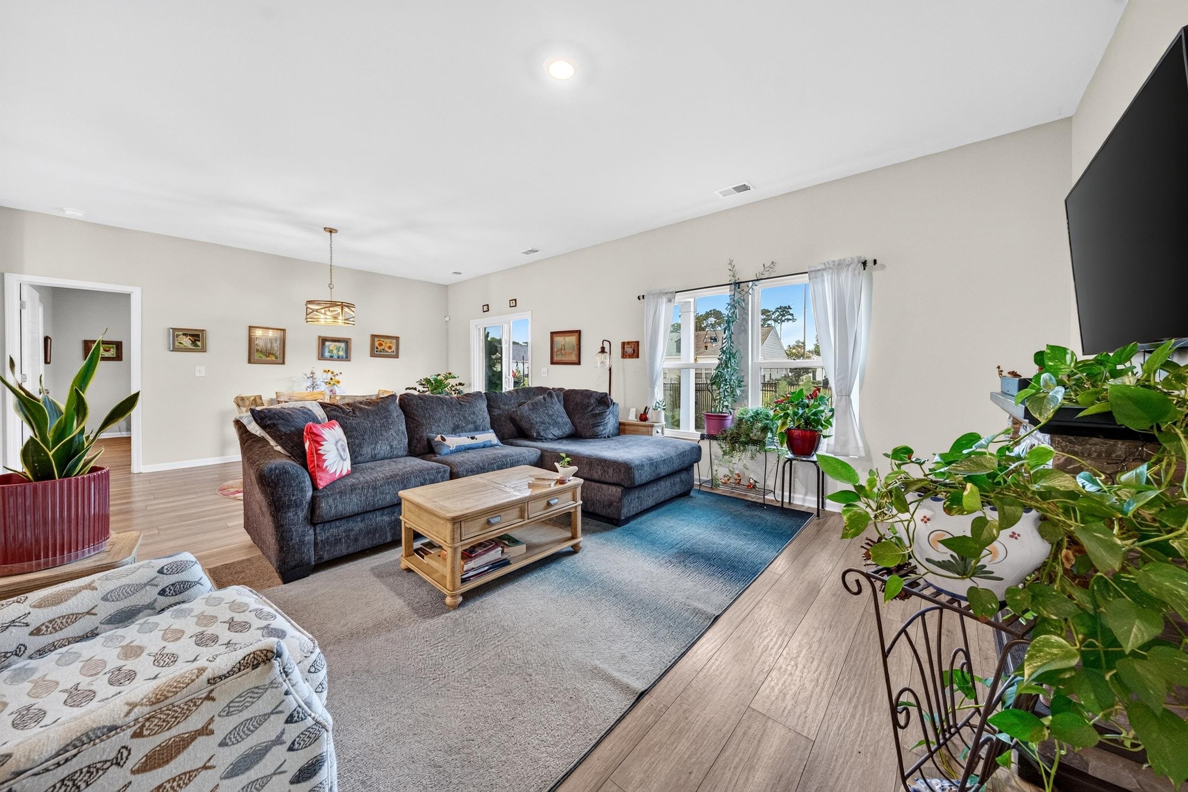
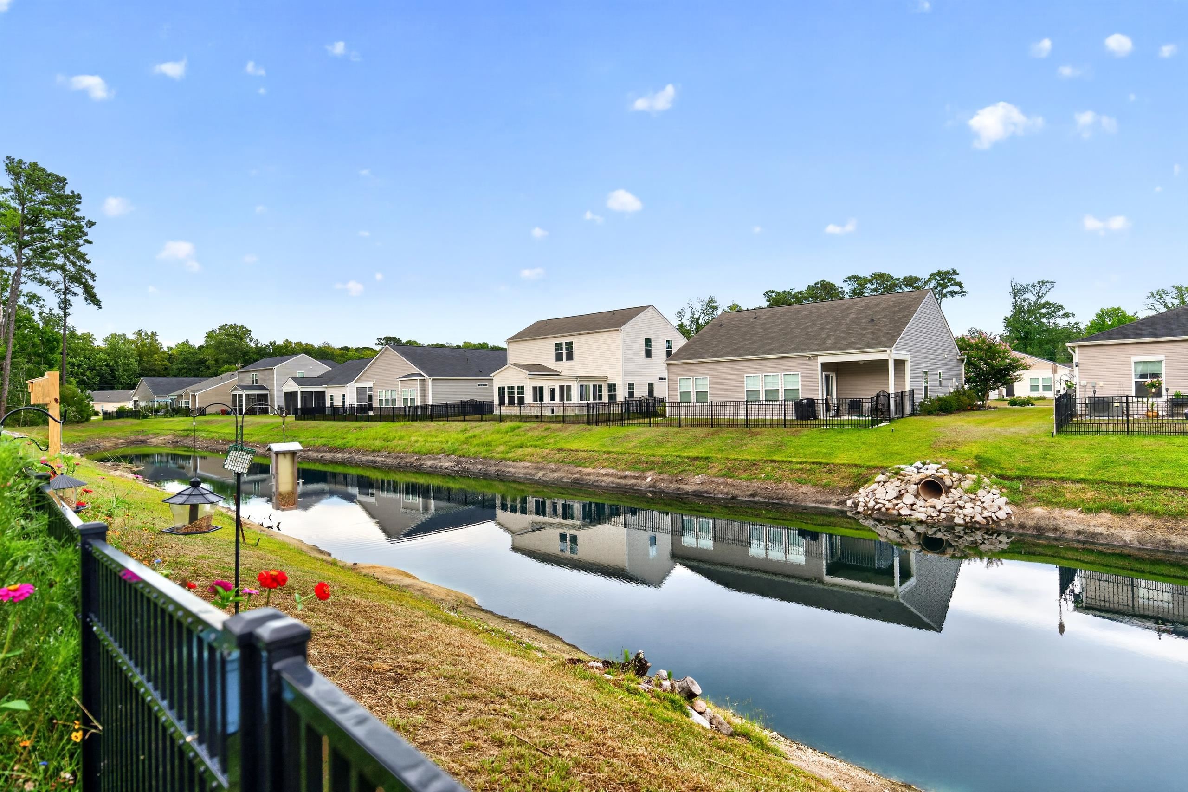
Welcome to 224 Leaflet Loop in the desirable Pawleys Cove community, where modern coastal living meets thoughtful upgrades. Built in 2022, this beautifully maintained Dover floor plan offers 3 bedrooms, 2 bathrooms, and a comfortable, open-concept layout designed for both everyday living and entertaining. The spacious kitchen flows seamlessly into the dining and living areas, creating a bright and inviting gathering space. Step outside to the 10' x 12' covered rear porch, where you can relax and enjoy peaceful pond views while taking in the beauty of the Lowcountry. Since purchasing the home, the owners have made numerous enhancements that add both beauty and value. In 2022, they installed professional landscaping, a full irrigation system, and backyard fencing, creating an attractive and functional outdoor space. In 2023, they upgraded the lighting fixtures throughout the home, and in 2024, they installed luxury vinyl plank flooring in all bedrooms and bathrooms, providing a stylish, durable, and carpet-free living environment in those spaces. Pawleys Cove offers a relaxed coastal lifestyle with low HOA dues and a convenient location just minutes from Pawleys Island's beautiful beaches, championship golf courses, shopping, restaurants, and everyday conveniences. Whether you're looking for a primary residence, a second home, or an investment opportunity, 224 Leaflet Loop is move-in ready and waiting for its next owner to enjoy.
Amenities
- Dishwasher
- Disposal
- Microwave
- Range
- Refrigerator
- Dryer
- Washer
Interior Features
- Cool System: Central Air
- Heat System: Central
- Floors: Carpet, Tile, Vinyl
- Interior: Dual Sinks, Main Level Primary, Separate Shower, Vanity, Walk-In Closet(s), Entrance Foyer, Kitchen Island, Stainless Steel Appliances, Solid Surface Counters
Exterior Features
- Parking: Attached, Garage, Two Car Garage, Garage Door Opener
- Exterior: Porch
Additional Features
- County: Georgetown
- Property Type: Detached
- Tax Number: 04-0204-015-73-00
- Water/Sewer: Sewer Available, Underground Utilities, Water Available
- Year Built: 2022