
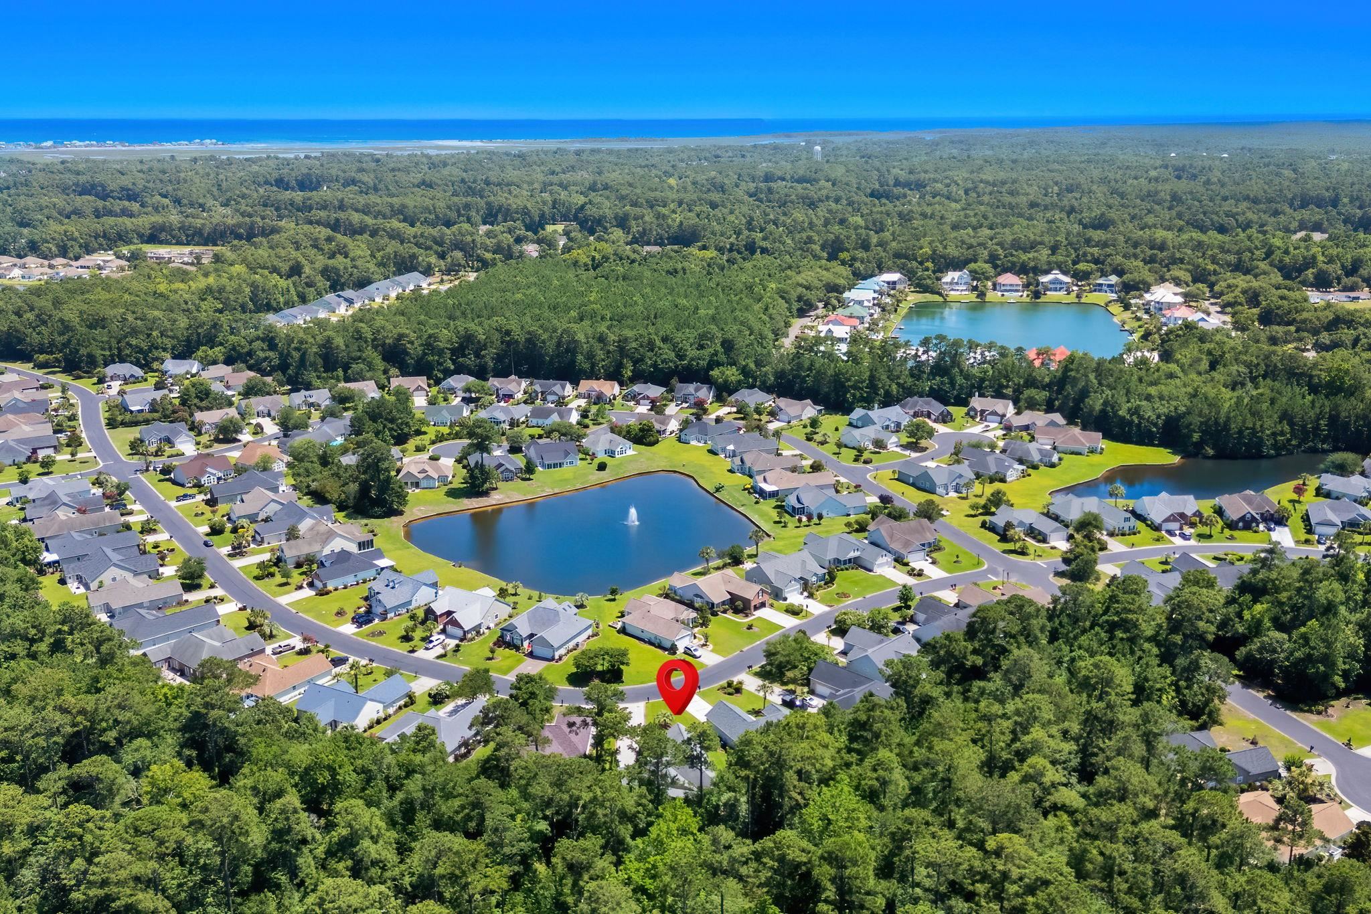








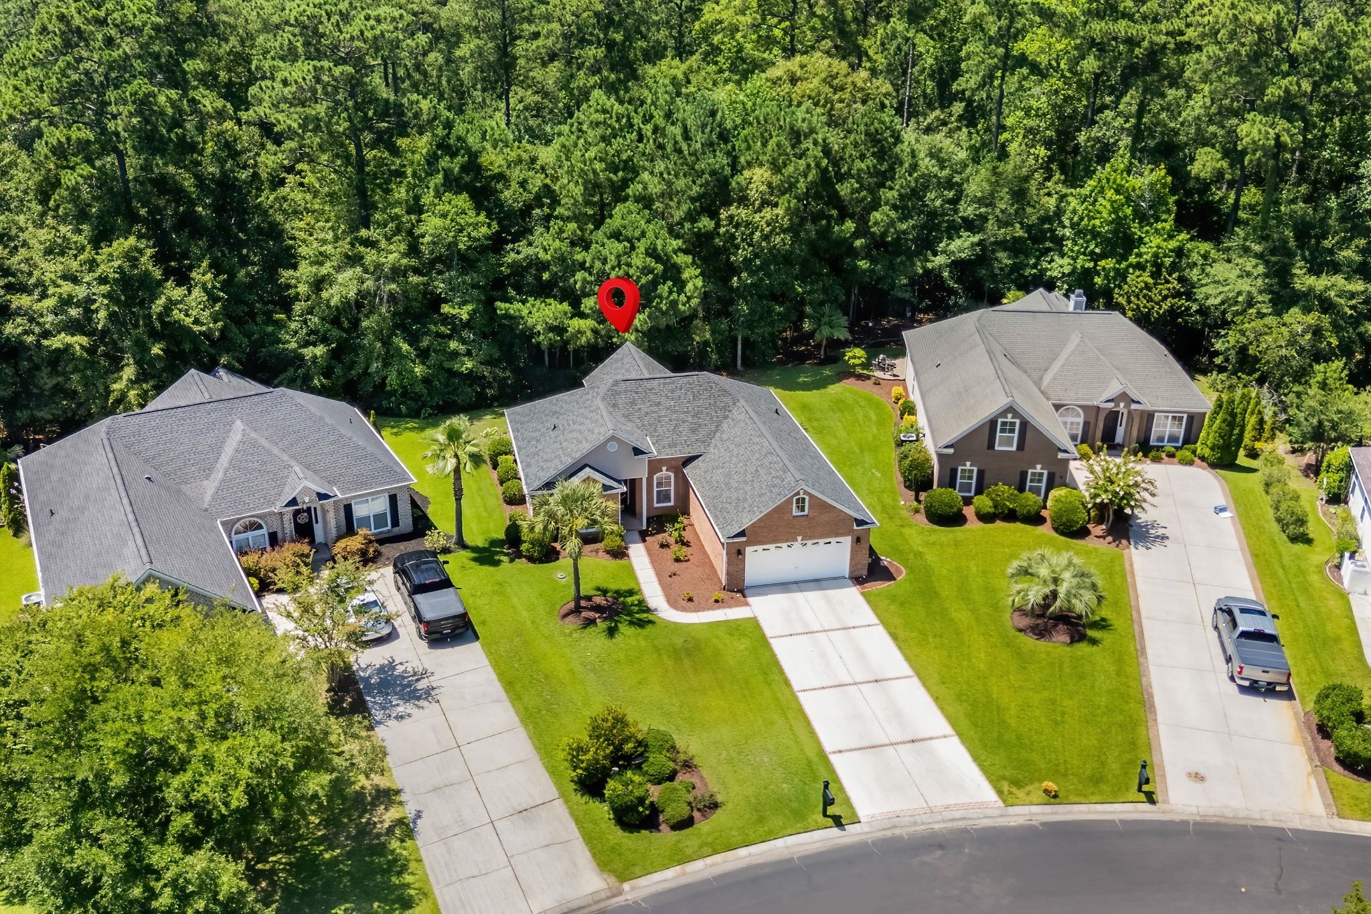

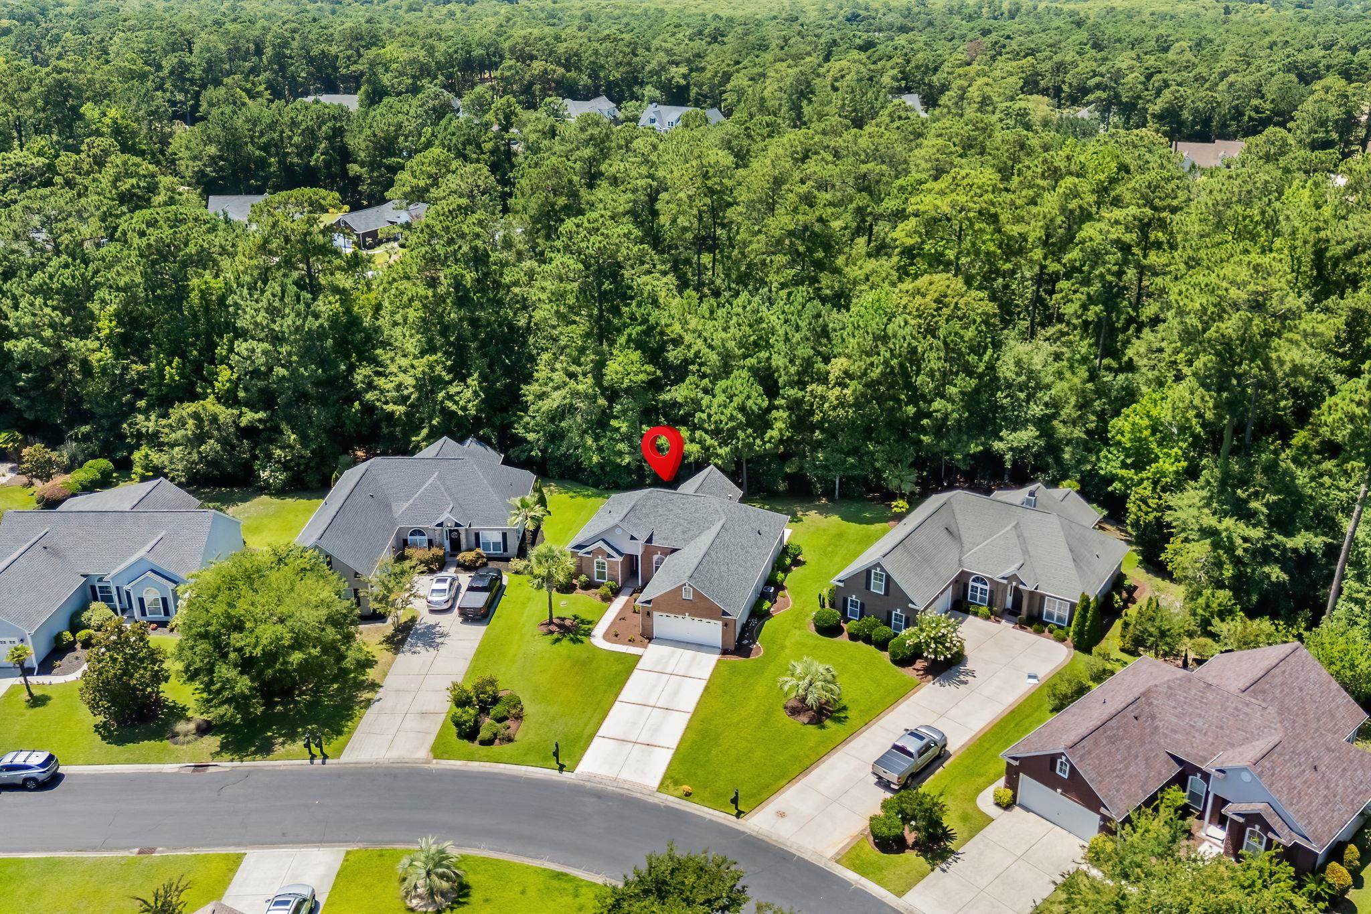














Location
Agent Comments
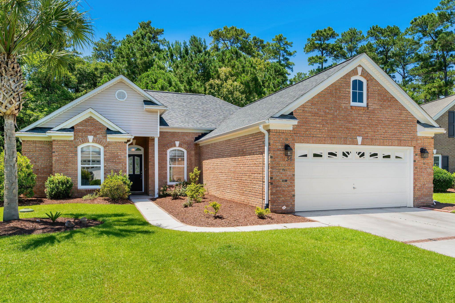
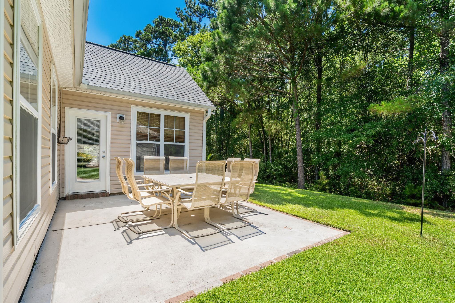
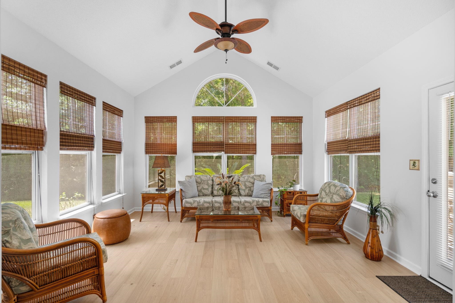
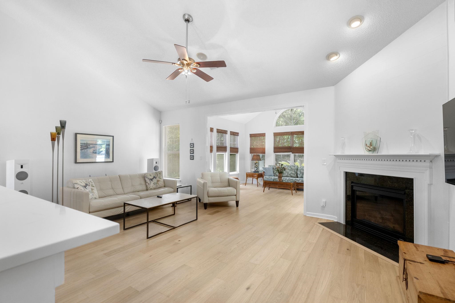
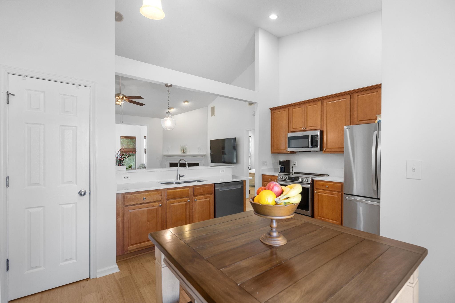
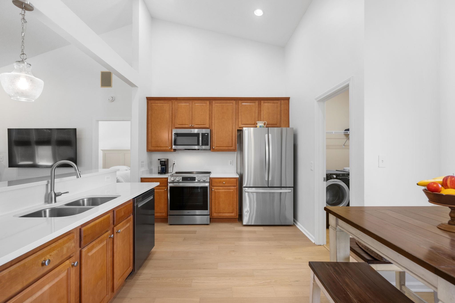
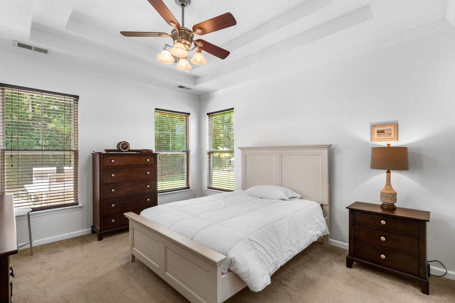
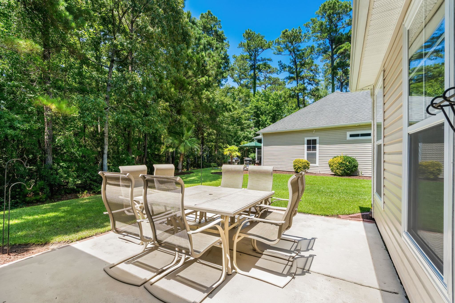
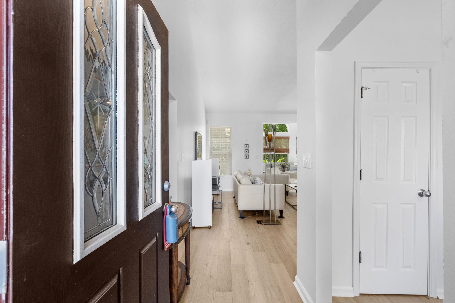
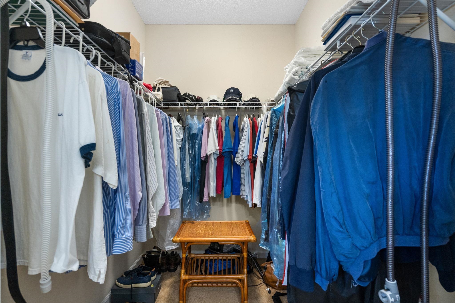
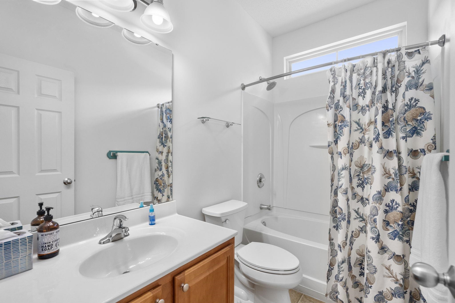
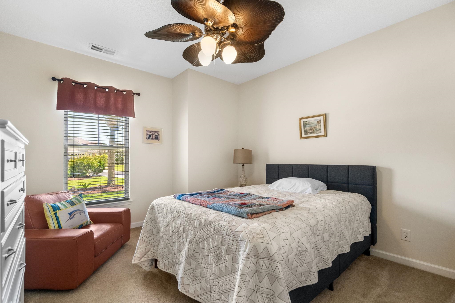
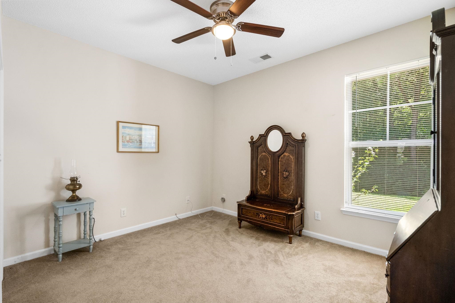
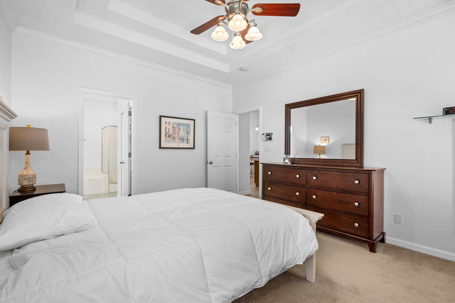
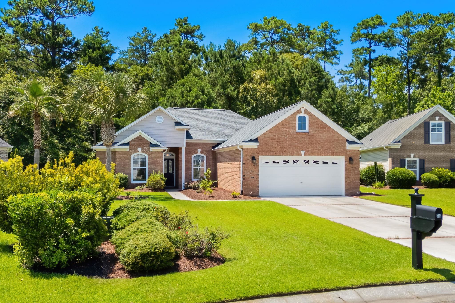
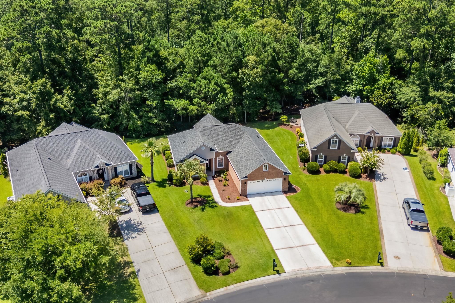
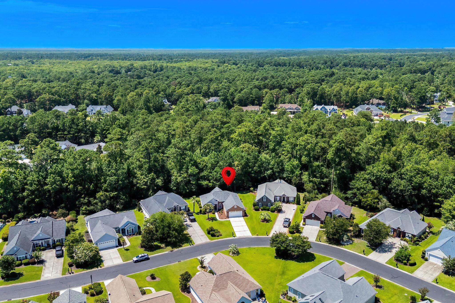
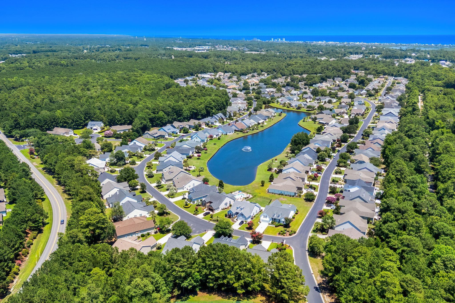
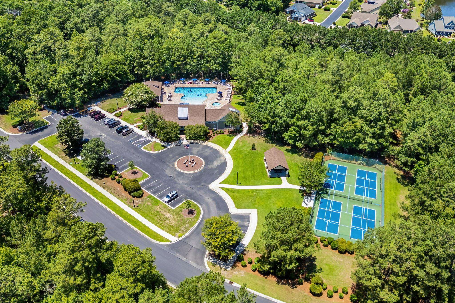
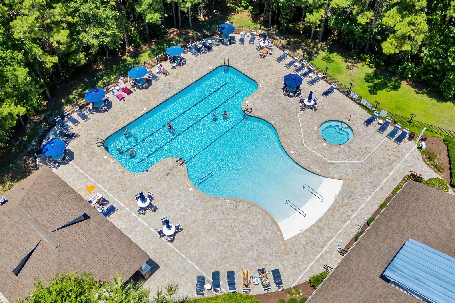
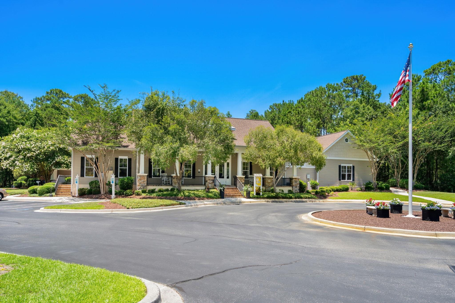
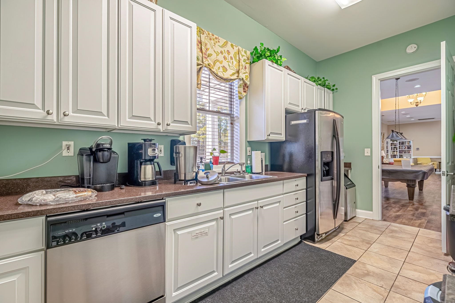
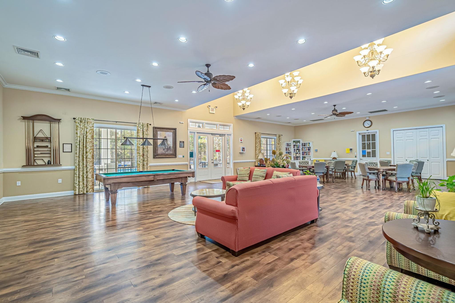
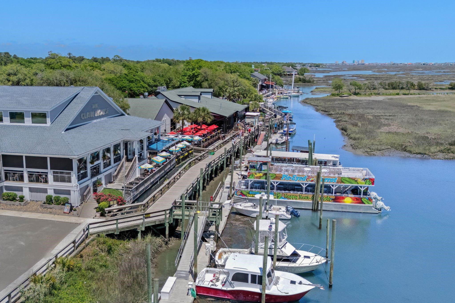
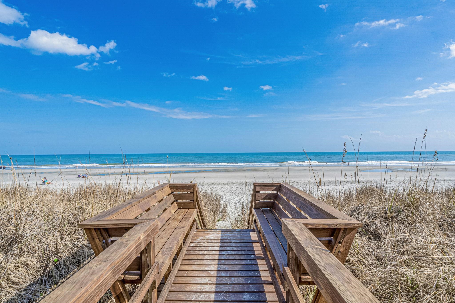
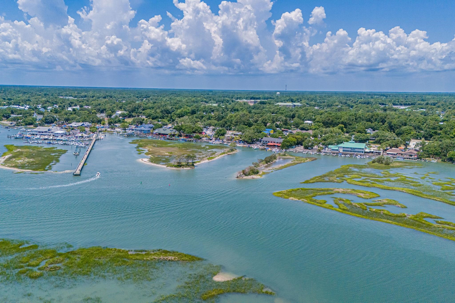
Nestled in The Colony @ Linksbrook within the sought-after Prince Creek community, this meticulously maintained 3BR/2BA home offers a desirable split-bedroom layout and an open, airy floorplan. Situated on a spacious ¼-acre lot with a peaceful nature view, the home boasts attractive curb scaping and inviting outdoor appeal. Inside, the vaulted living room ceiling enhances the sense of space and features a cozy gas fireplace, while the sunroom provides the perfect spot to relax and enjoy natural light year-round. The kitchen has been tastefully updated with new stainless steel appliances, quartz countertops, and engineered wood flooring throughout the main living areas. The primary suite impresses with a tray ceiling, large soaking tub, walk-in shower, and generous closet space. Major updates include a new roof in 2025, HVAC replaced in 2019 offering peace of mind for years to come. Residents enjoy access to exceptional community amenities including a clubhouse, pool, pickleball, and tennis courts. Ideally located close to the Murrells Inlet Marsh Walk, Brookgreen Gardens, Huntington Beach State Park, and so much more—this home delivers the coastal Carolina lifestyle where relaxed living, outdoor adventure, and everyday convenience come together seamlessly.
Amenities
- Dishwasher
- Disposal
- Microwave
- Range
- Refrigerator
- Dryer
- Washer
Interior Features
- Cool System: Central Air
- Heat System: Central, Electric, Propane
- Floors: Carpet, Tile, Wood
- Interior: Attic, Tray Ceiling(s), Ceiling Fan(s), Dual Sinks, Fireplace, Garden Tub/Roman Tub, Main Level Primary, Pull Down Attic Stairs, Permanent Attic Stairs, Split Bedrooms, Separate Shower, Vanity, Walk-In Closet(s), Window Treatments, Breakfast Bar, Bedroom on Main Level, Breakfast Area, Entrance Foyer, Stainless Steel Appliances, Solid Surface Counters
Exterior Features
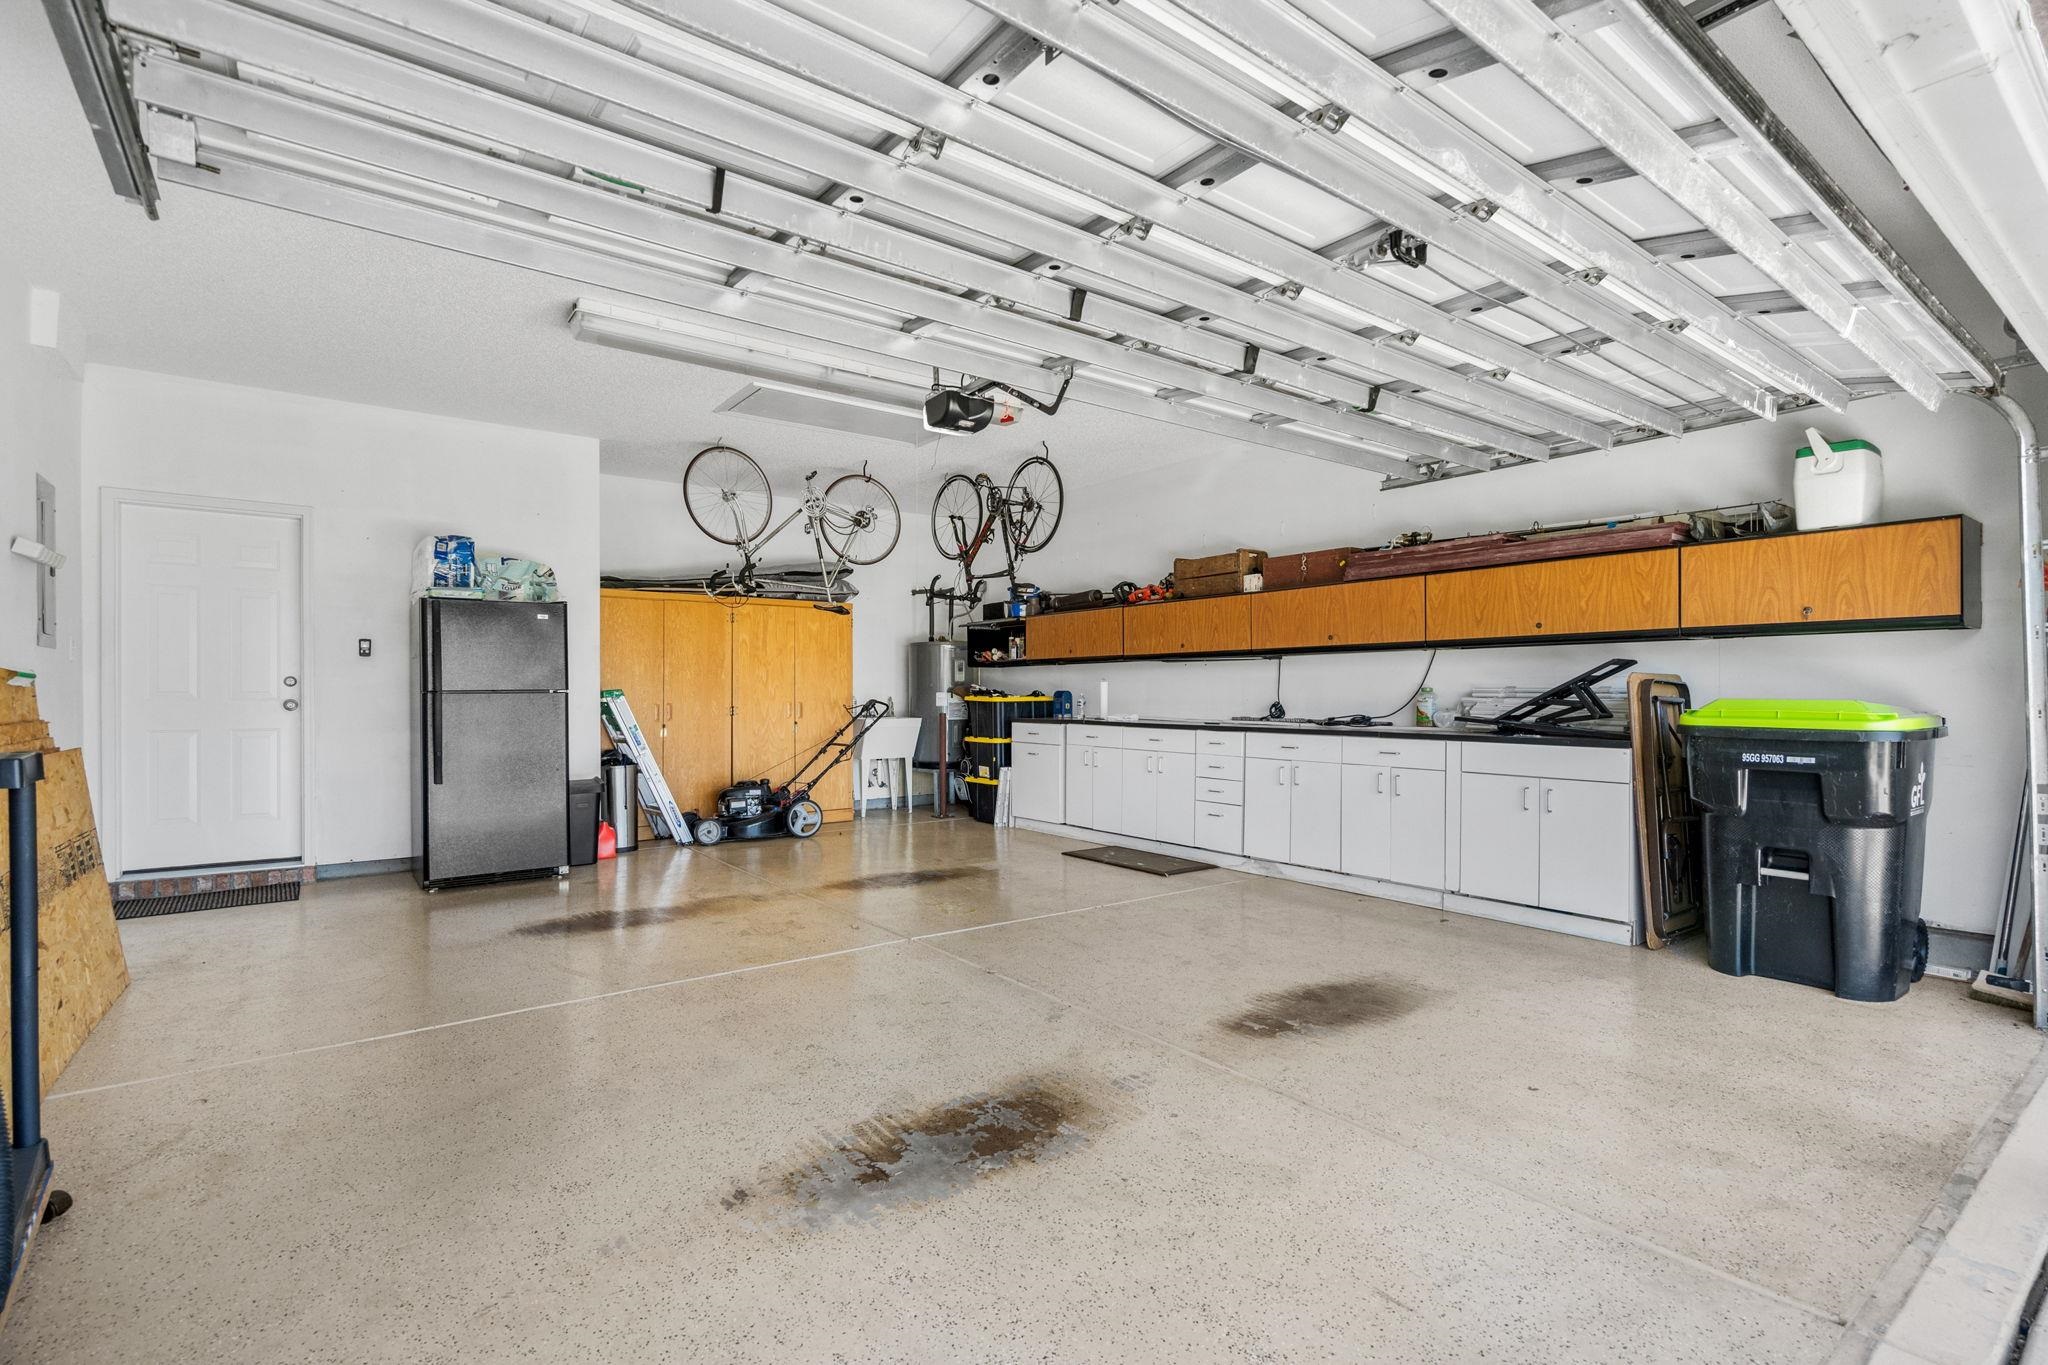
- Parking: Attached, Garage, Two Car Garage, Garage Door Opener
- Exterior: Sprinkler/Irrigation, Porch, Patio
Additional Features
- County: Georgetown
- Property Type: Detached
- Tax Number: 41-0133C-001-02-33
- Water/Sewer: Cable Available, Electricity Available, Phone Available, Sewer Available, Water Available
- Year Built: 2006