






















Location
Agent Comments
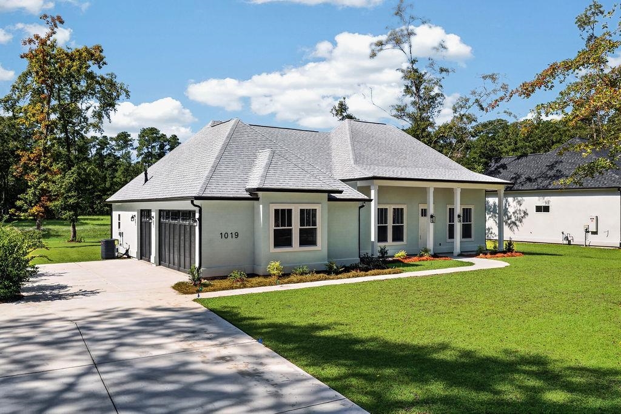
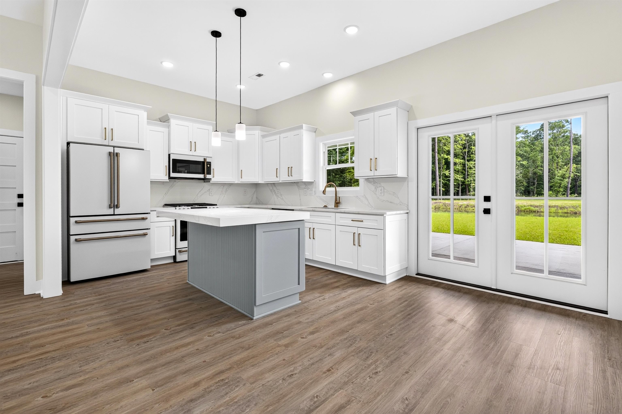
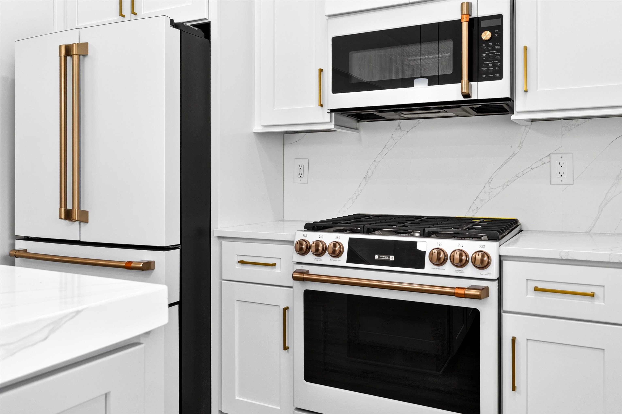
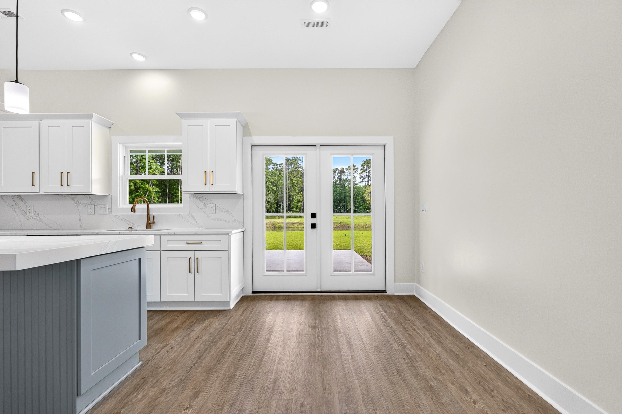
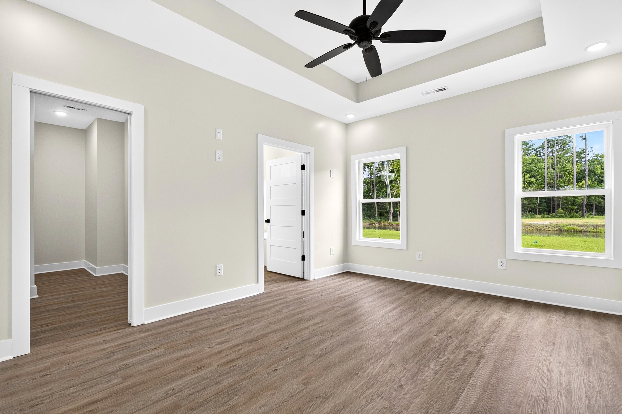
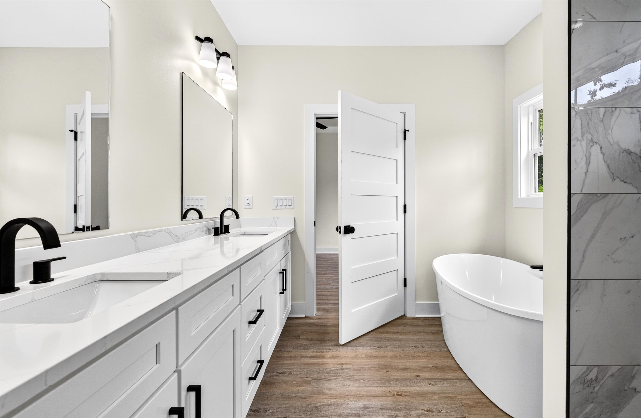
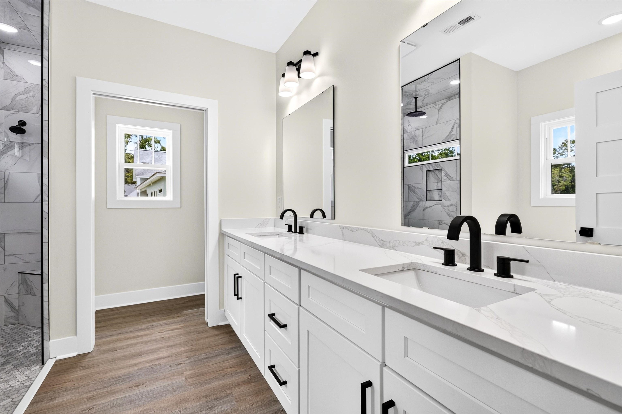
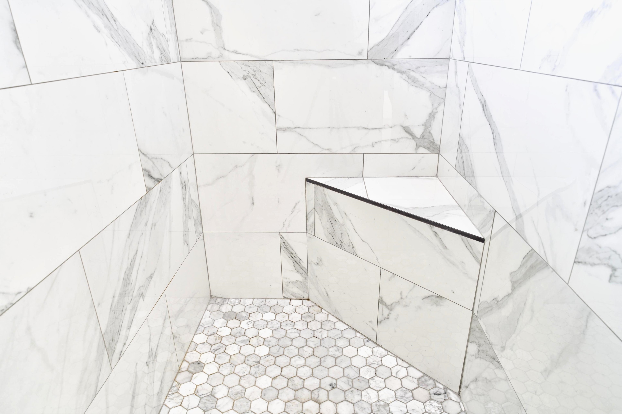
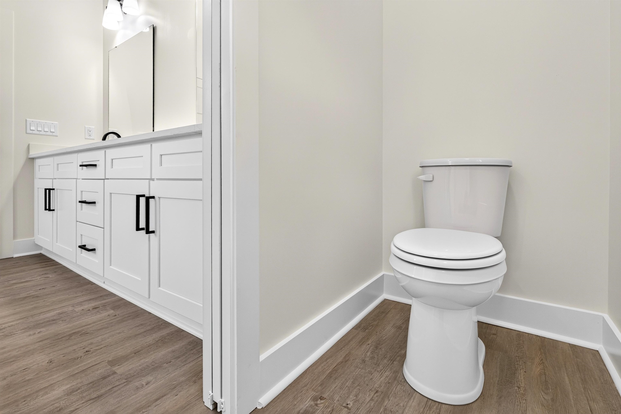
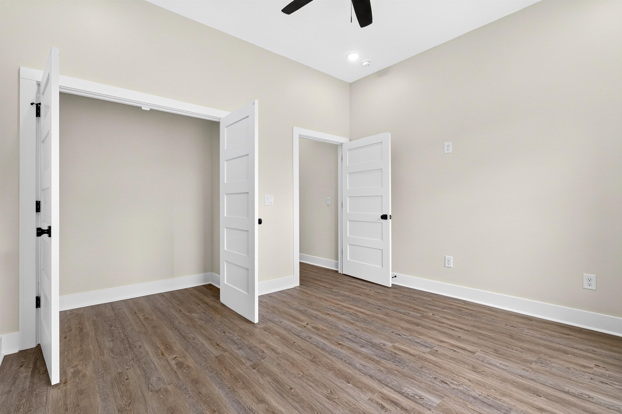
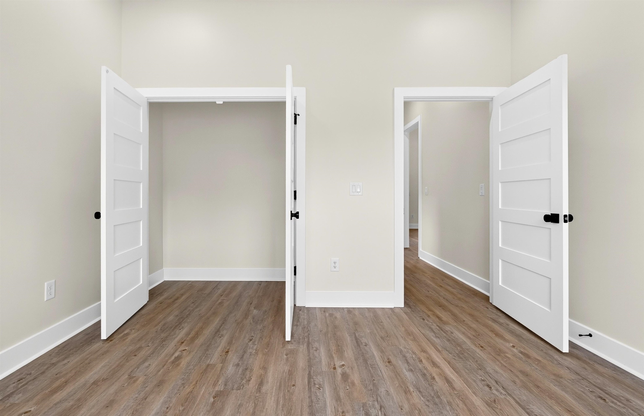
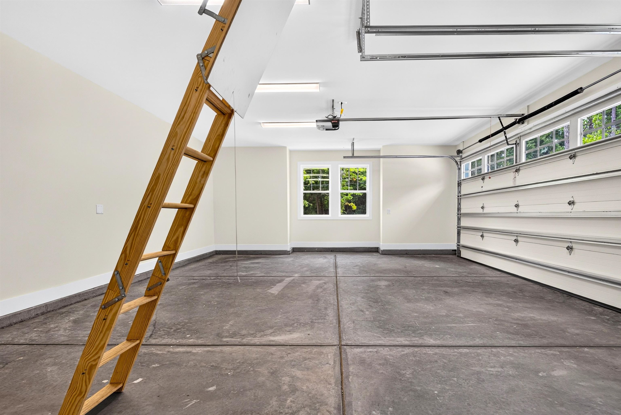
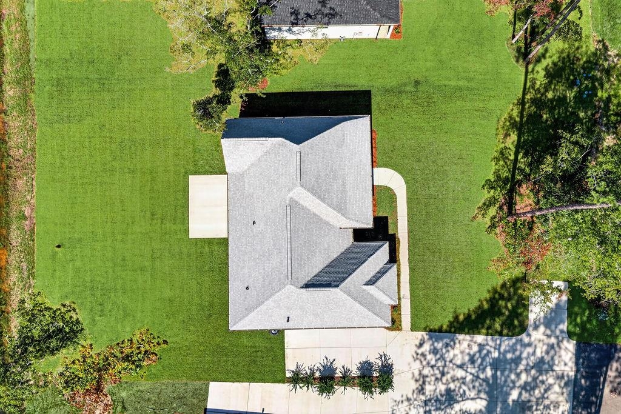
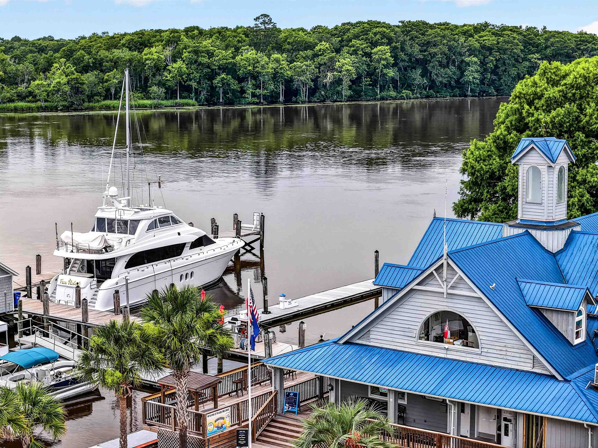
NO HOA, A HALF-ACRE HOMESITE, AND BRAND-NEW CONSTRUCTION IN MURRELLS INLET! Designed for buyers who want more space, flexibility, and fewer restrictions, this property gives you the freedom to truly enjoy your home and land. Bring the boat, RV, trailer, and golf cart—and still have room to create the backyard you have been dreaming about. Add a pool, workshop, additional garage, pool house, or detached living quarters of up to 900 square feet, subject to applicable approvals. Designed for easy single-level living, this home features 3 bedrooms, 2 bathrooms, and a desirable split-bedroom floor plan. The bright, open-concept interior showcases a vaulted Great Room, 10-foot ceilings, luxury vinyl plank flooring throughout, quartz countertops, and Café appliances. The private primary suite offers a tray ceiling, walk-in closet, dual vanities, soaking tub, and tiled walk-in shower. Thoughtful features include generator hookup readiness, EV charger capability, gas connections for a future outdoor kitchen, a tankless gas water heater, and an oversized garage with a dedicated golf cart bay. Ideally located between Wachesaw Plantation Club and Wachesaw East Golf Club, this home is just minutes from the Murrells Inlet MarshWalk, Wacca Wache Marina, public boat landings, Huntington Beach State Park, shopping, dining, medical facilities, and everything the South Strand has to offer. Opportunities like this are increasingly difficult to find in Murrells Inlet; brand-new construction, a generous half-acre homesite, exceptional flexibility, and NO HOA. Schedule your showing and experience everything this property has to offer! Listing agents are owners.
Amenities
- Dishwasher
- Disposal
- Microwave
- Range
- Refrigerator
Interior Features
- Cool System: Central Air
- Heat System: Central, Electric
- Floors: Luxury Vinyl, Luxury VinylPlank
- Interior: Attic, Tray Ceiling(s), Ceiling Fan(s), Dual Sinks, Garden Tub/Roman Tub, Main Level Primary, Pull Down Attic Stairs, Permanent Attic Stairs, Split Bedrooms, Separate Shower, Vanity, Walk-In Closet(s), Bedroom on Main Level, Kitchen Island, Solid Surface Counters
Exterior Features
- Parking: Attached, Three Car Garage, Garage, Garage Door Opener
- Exterior: Sprinkler/Irrigation, Porch, Patio
Additional Features
- County: Georgetown
- Property Type: Detached
- Tax Number: 41-0181-093-01-01
- Water/Sewer: Cable Available, Electricity Available, Natural Gas Available, Phone Available, Sewer Available, Underground Utilities, Water Available
- Year Built: 2026