

















Location
Agent Comments
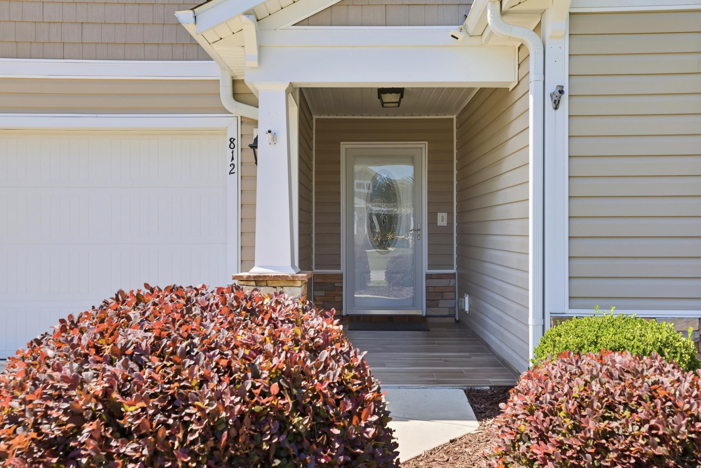
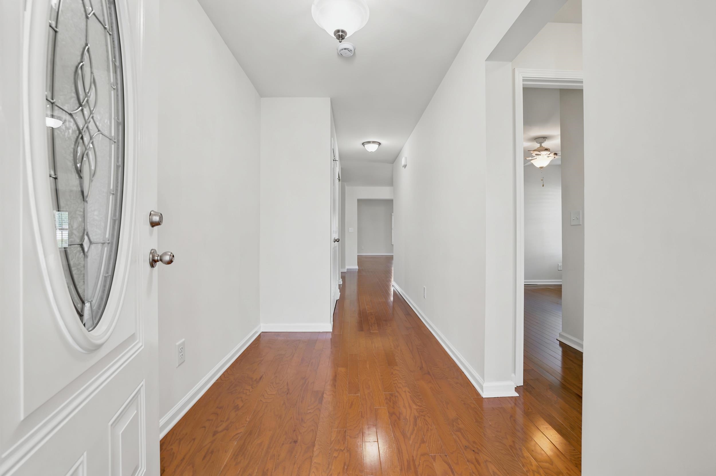
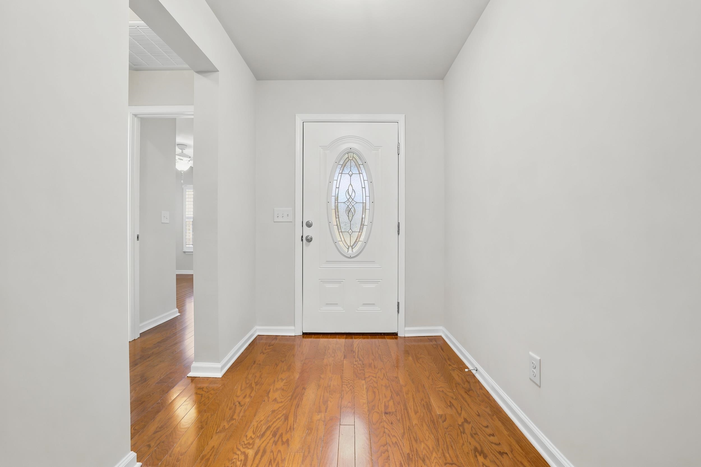
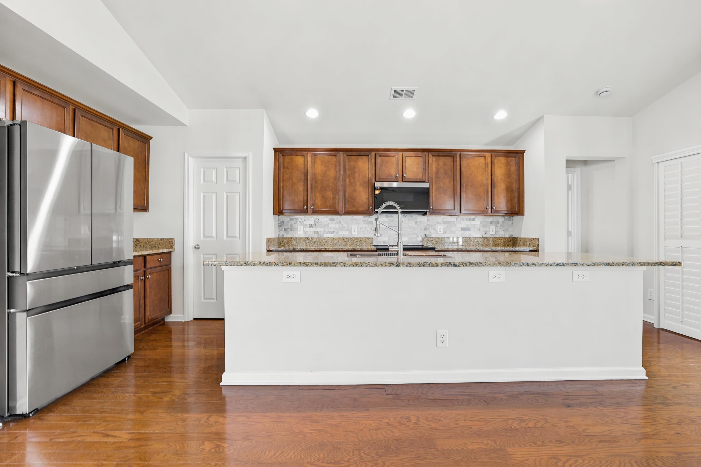
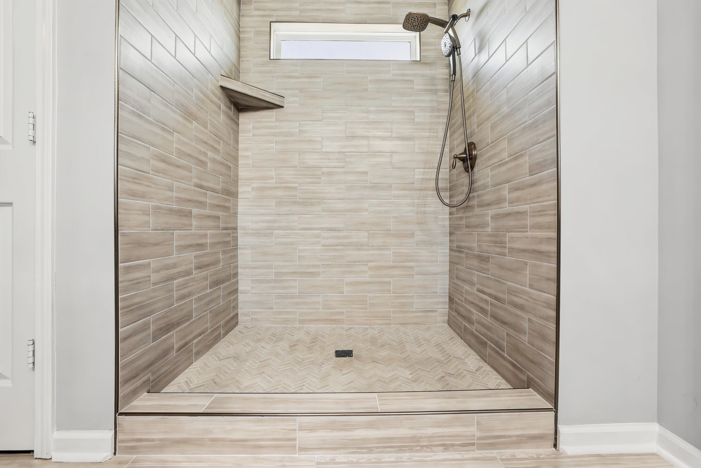
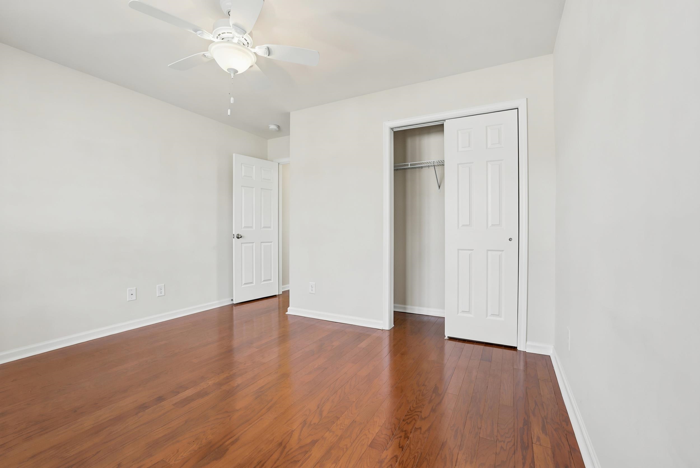
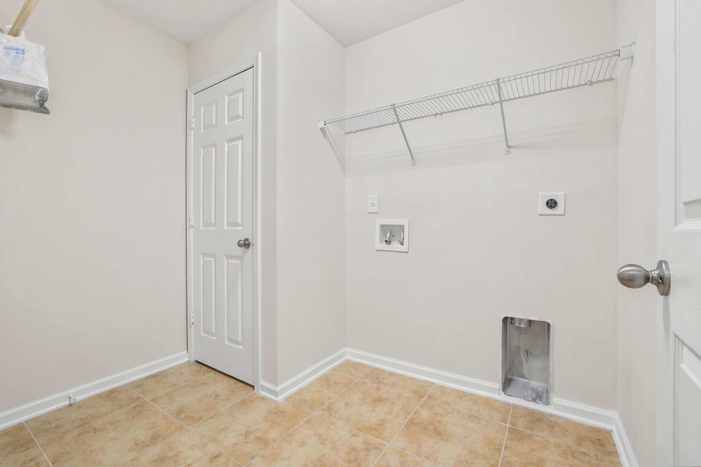
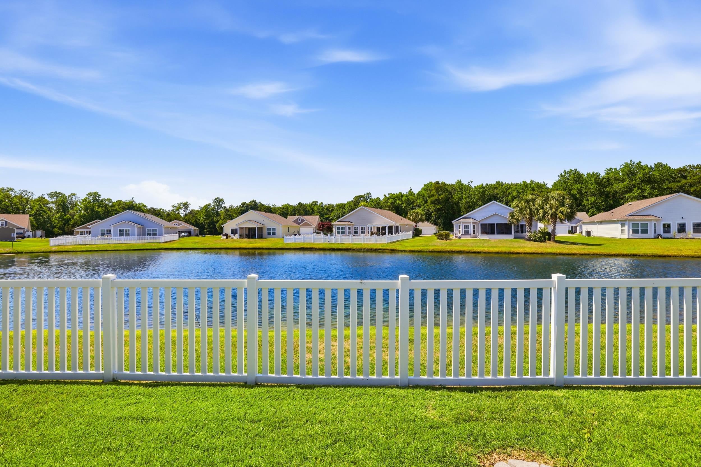
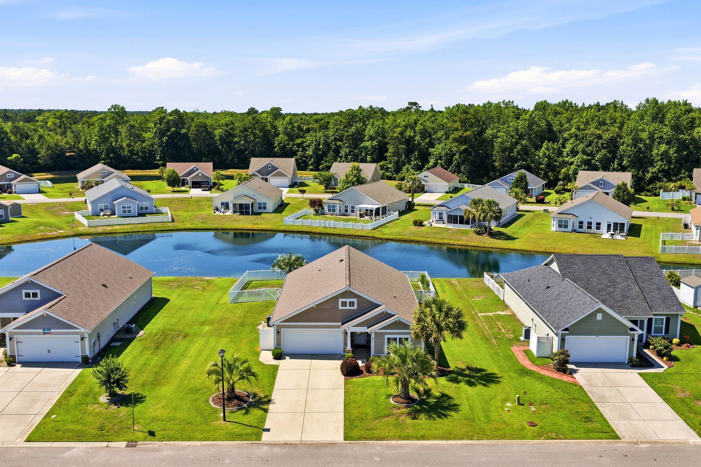
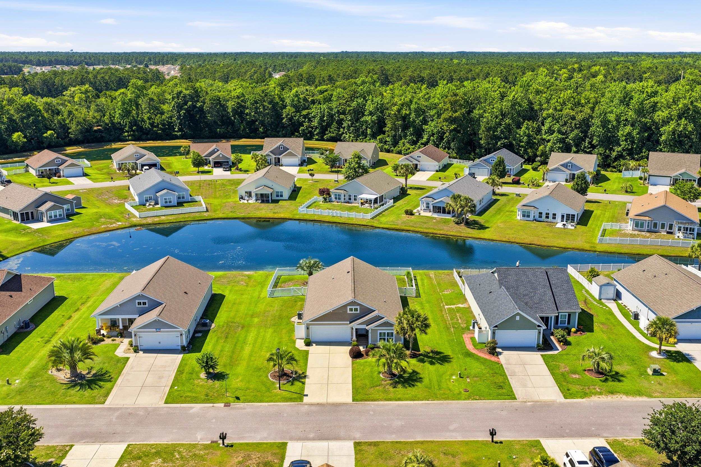
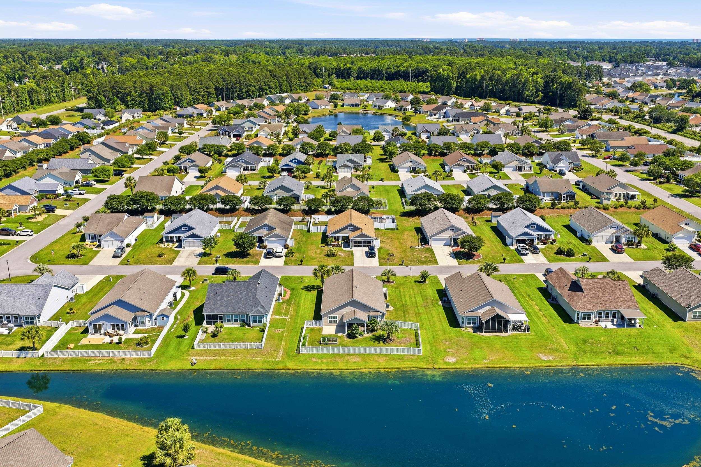
This beautifully kept, move-in ready Georgetown floor plan sits on a premium pond lot in the quiet Little River community of Lafayette. This Energy Certified, single-level home features stunning engineered hardwood floors in the main living areas and bedrooms, with tile in the bathrooms, no carpet anywhere. Smooth ceilings and plantation shutters enhance every window and sliding door. The formal dining room opens to a spacious great room with a vaulted ceiling, ceiling fan, and gorgeous pond views. The kitchen is a chef’s dream with granite countertops, an extended island with a top-mount sink and breakfast bar, plentiful cabinetry, stainless steel appliances including a French door fridge, a walk-in pantry, and recessed. The laundry room offers washer and dryer hookups, a storage closet, shelving, and a convenient valet with seating between it and the garage. Exterior windows are equipped with hurricane storm shutters. The owner’s suite boasts a bay window sitting area, walk-in closet, primary walk-in shower, linen closet, and double-sink vanity. Two additional bedrooms with ceiling fans provide comfortable guest space. The primary bathroom shower was recently remodeled with beautiful tile work. The tiled front entry and rear patio add a seamless flow and polished finish. This home is a must-see before it’s gone!
Amenities
- Dishwasher
- Disposal
- Microwave
- Range
- Refrigerator
Interior Features
- Cool System: Central Air
- Heat System: Central, Electric
- Floors: Tile, Wood
- Interior: Attic, Ceiling Fan(s), Dual Sinks, Linen Closet, Main Level Primary, Pull Down Attic Stairs, Permanent Attic Stairs, Split Bedrooms, Separate Shower, Walk-In Closet(s), Window Treatments, Breakfast Bar, Bedroom on Main Level, Entrance Foyer, Stainless Steel Appliances, Solid Surface Counters
Exterior Features
- Parking: Attached, Garage, Two Car Garage, Garage Door Opener
- Exterior: Sprinkler/Irrigation, Patio
Additional Features
- County: Horry
- Property Type: Detached
- Tax Number: 2147483647
- Waterfront Features: Pond
- Water/Sewer: Cable Available, Electricity Available, Other, Sewer Available, Underground Utilities, Water Available
- Year Built: 2014