



















Location
Agent Comments
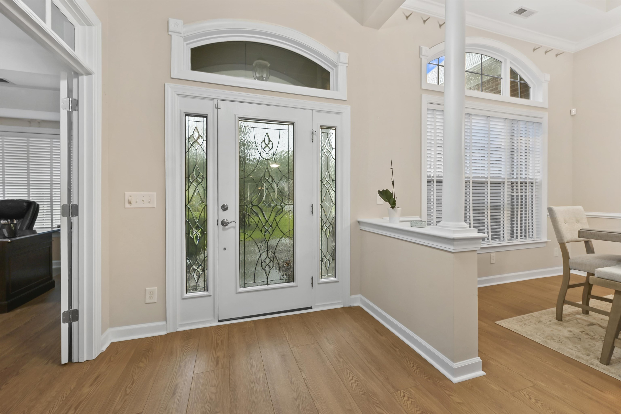
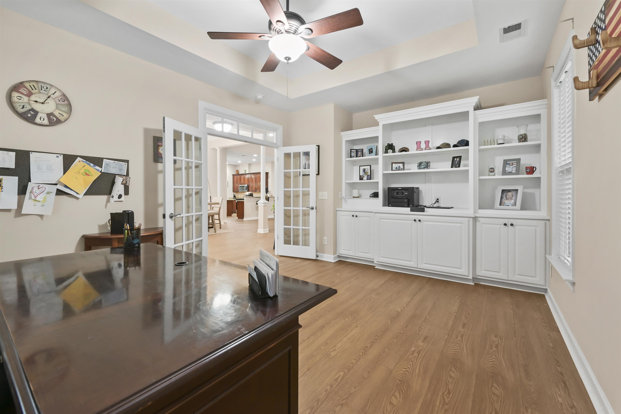
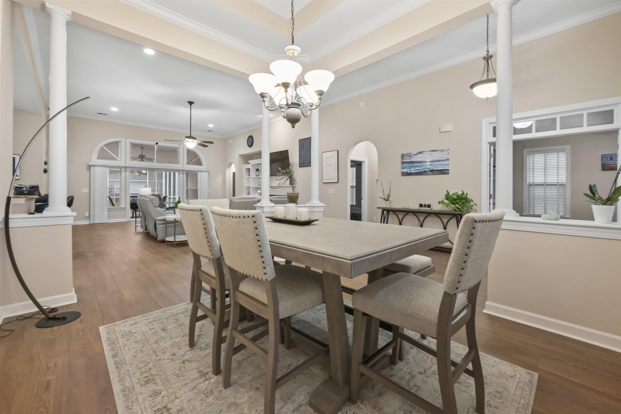
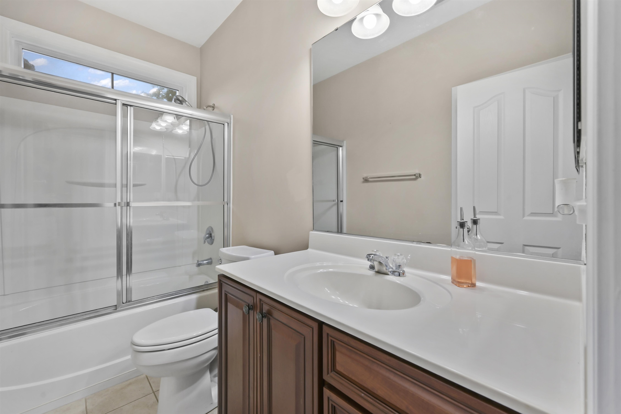
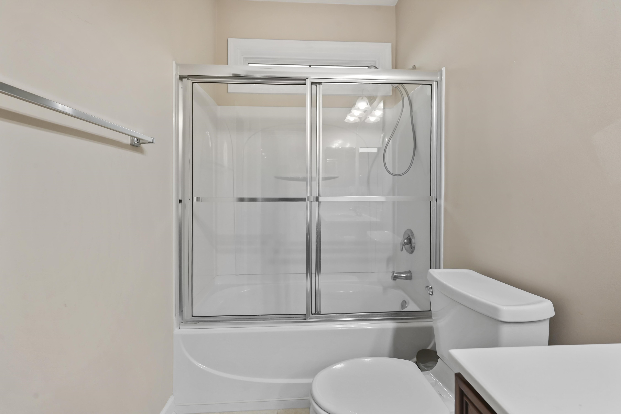
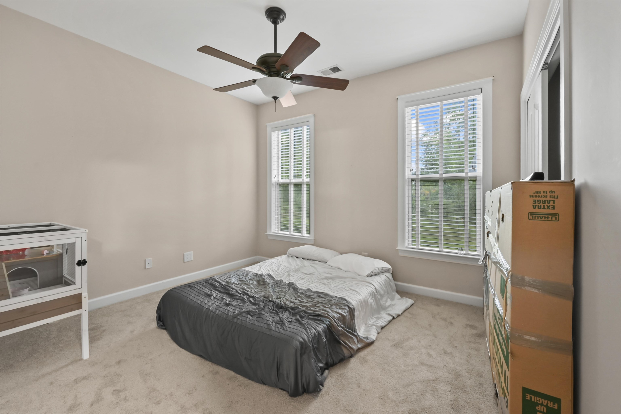
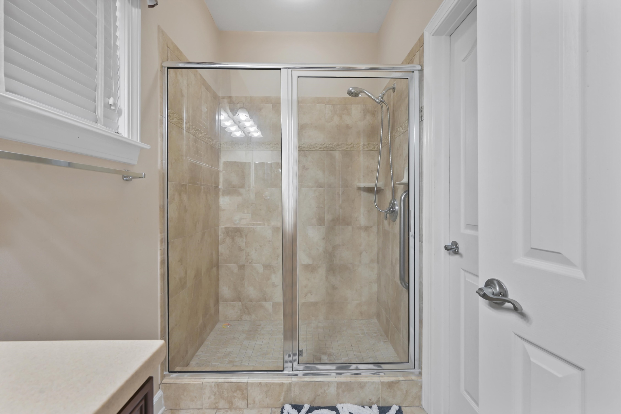
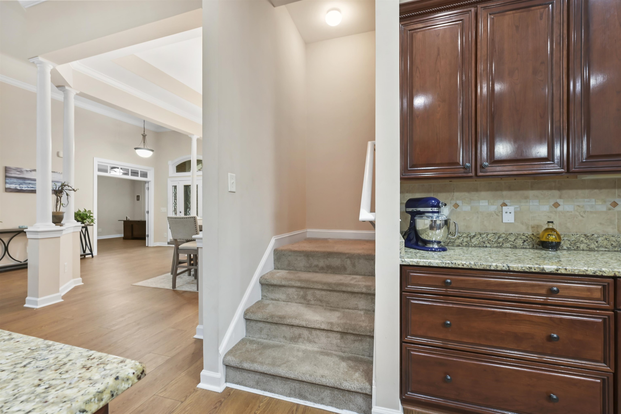
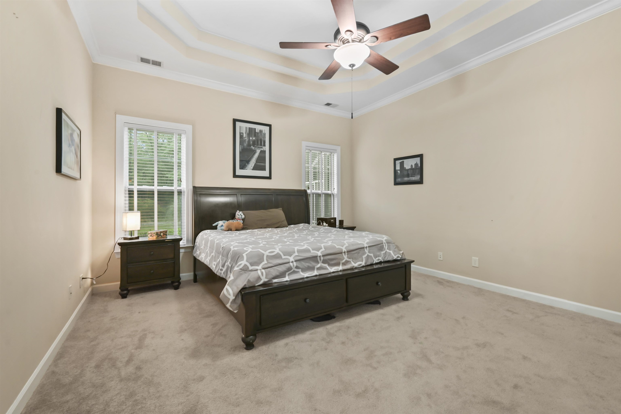
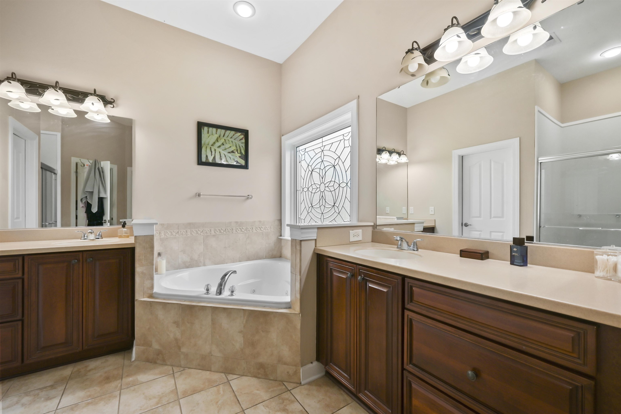
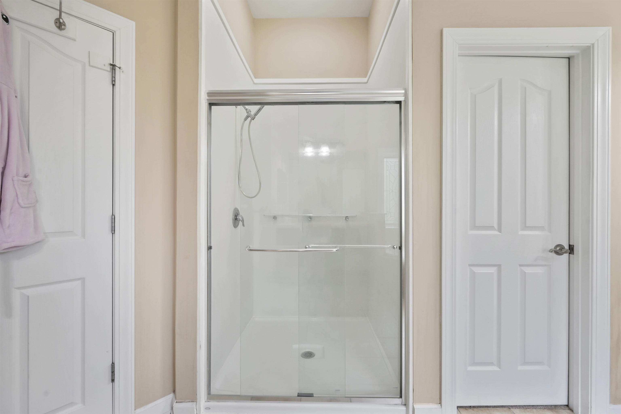
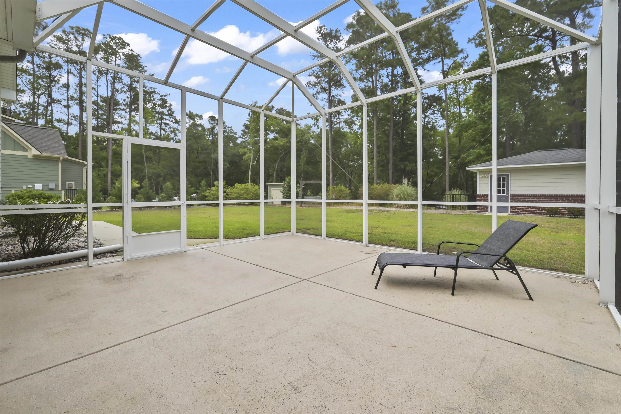
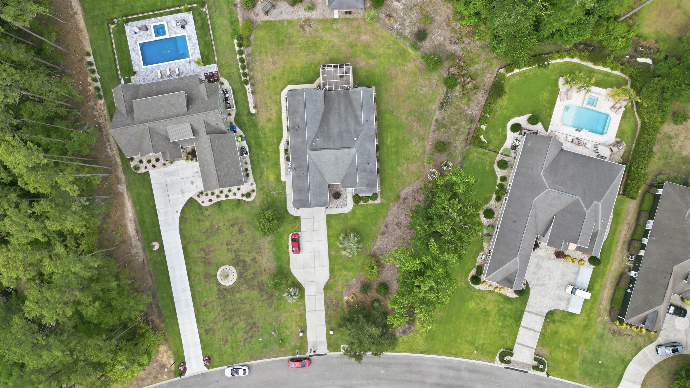
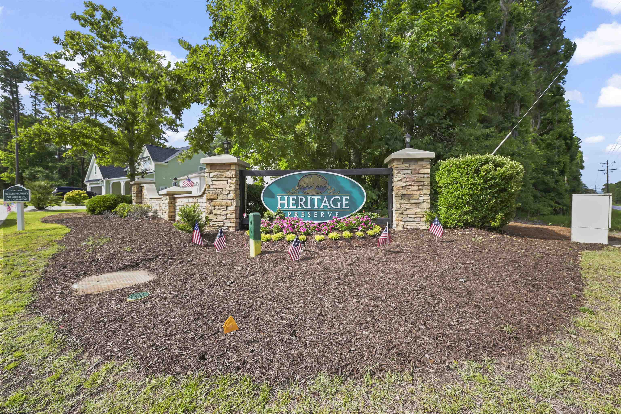
Welcome to 499 Trestle Way in the beautiful Heritage Preserve community of Conway! Situated on 1.03 acres, this custom-built 4-bedroom, 4.5-bath home offers 3,531 heated square feet of spacious, thoughtfully designed living space with plenty of room to spread out and enjoy. From the moment you enter, you'll appreciate the soaring 14-foot ceilings, abundant natural light, and inviting open living areas. The spacious family room features a cozy fireplace and flows into the kitchen, complete with a large work island, breakfast bar, stainless steel appliances, and solid surface countertops. A formal dining room provides additional space for gatherings and special occasions. One of the standout features of this home is the flexible floor plan, with each bedroom offering its own private bathroom! The main-level primary suite features a spacious bathroom with dual sinks, a separate shower, jetted tub, and walk-in closet. Additional living spaces, including a dedicated study, Carolina room, and loft, offer plenty of possibilities for a home office, hobbies, entertaining, or simply relaxing. Step outside and enjoy the space and privacy of your 1.03-acre homesite. Whether you're relaxing on the screened porch, enjoying the patio, or spending time in the spacious yard, there's room to make the most of outdoor living. Additional features include a two-car garage, luxury vinyl plank flooring, and a central vacuum system. Heritage Preserve offers community amenities including a clubhouse and outdoor pool, all while providing convenient access to historic downtown Conway, shopping, dining, golf, and the beautiful Grand Strand beaches. With over 3,500 heated square feet, four bedrooms with private baths, and more than an acre of land, this home offers an exceptional combination of space, comfort, and versatility. Schedule your private showing and come see everything 499 Trestle Way has to offer!
Amenities
- Dishwasher
- Disposal
- Microwave
- Range
- Refrigerator
- Range Hood
Interior Features
- Cool System: Central Air
- Heat System: Central, Electric
- Floors: Carpet, Luxury Vinyl, Luxury VinylPlank
- Interior: Ceiling Fan(s), Dual Sinks, Fireplace, Jetted Tub, Linen Closet, Main Level Primary, Split Bedrooms, Separate Shower, Vanity, Walk-In Closet(s), Window Treatments, Breakfast Bar, Bedroom on Main Level, In-Law Floorplan, Kitchen Island, Loft, Stainless Steel Appliances, Solid Surface Counters
Exterior Features
- Parking: Attached, Garage, Two Car Garage, Garage Door Opener
- Exterior: Fence, Porch, Patio, Storage
Additional Features
- County: Horry
- Property Type: Detached
- Tax Number: 2147483647
- Water/Sewer: Cable Available, Electricity Available, Natural Gas Available, Phone Available, Sewer Available, Water Available
- Year Built: 2007