






















Location
Agent Comments
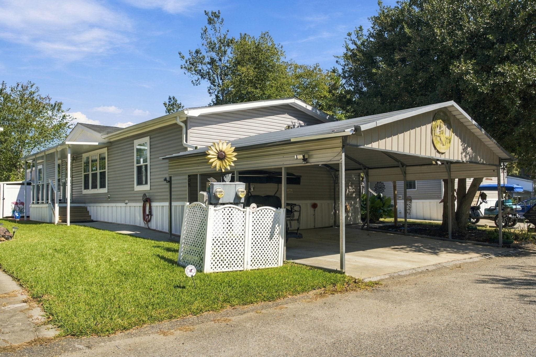
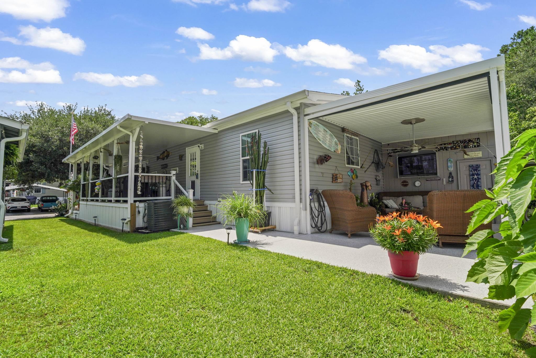
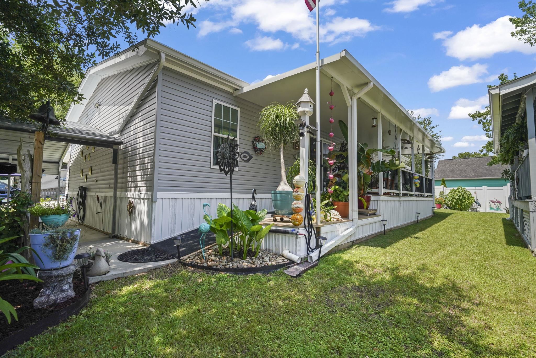
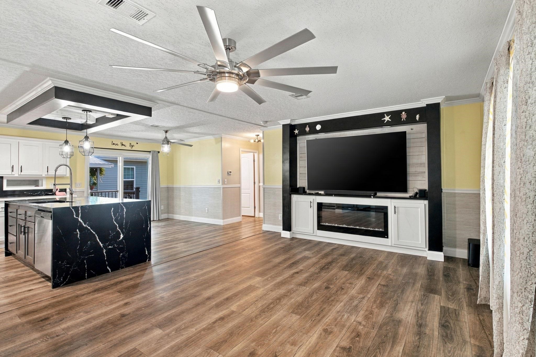
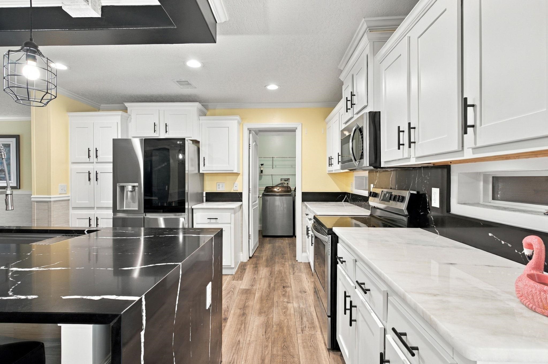
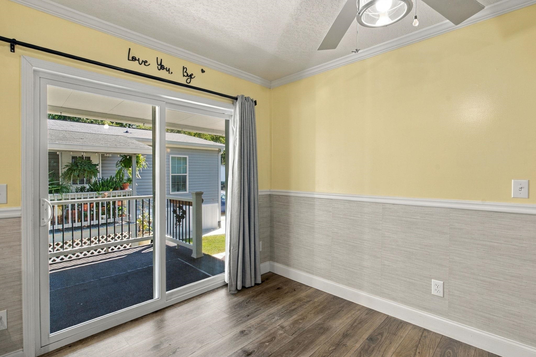
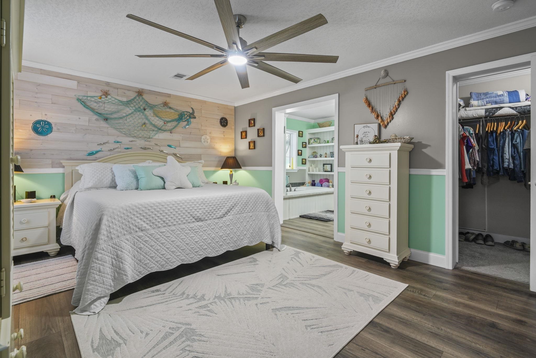
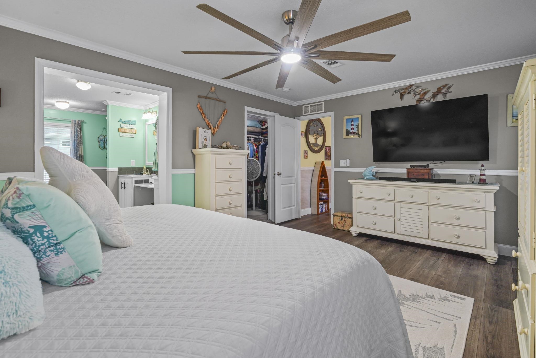
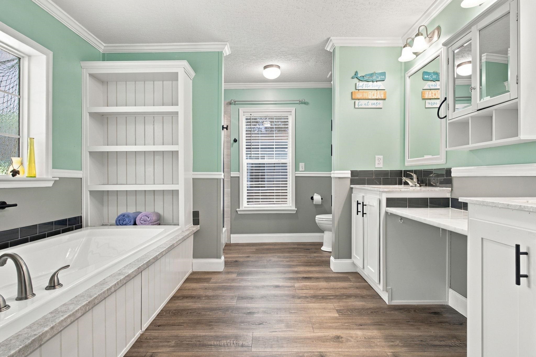
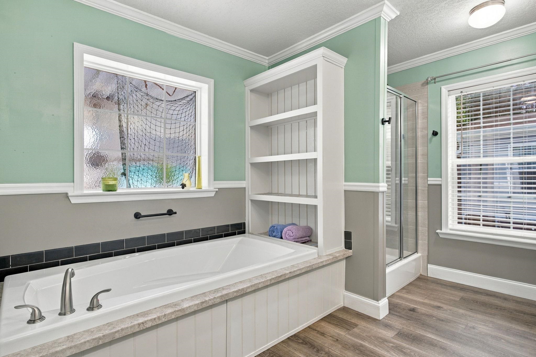
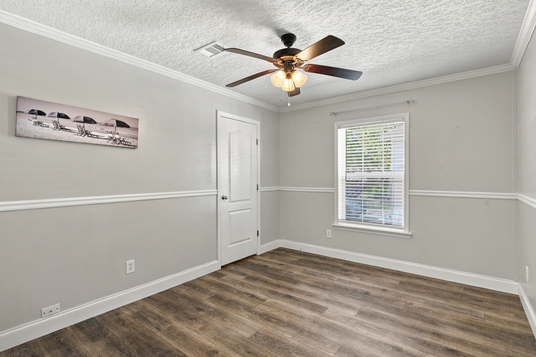
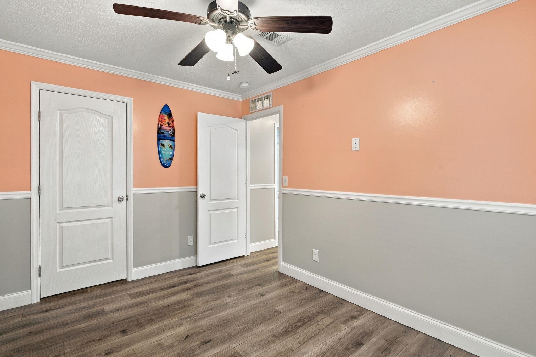
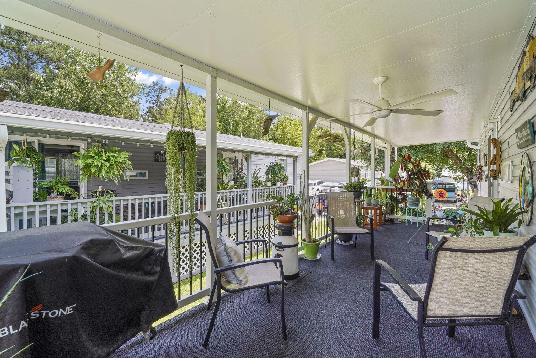
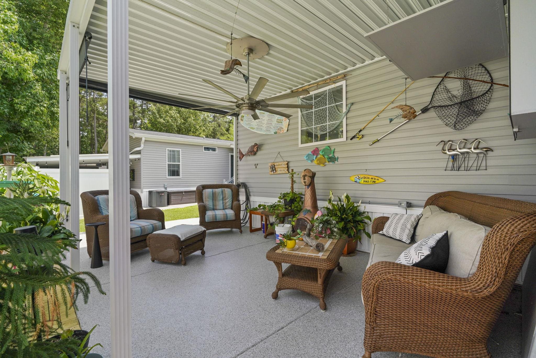
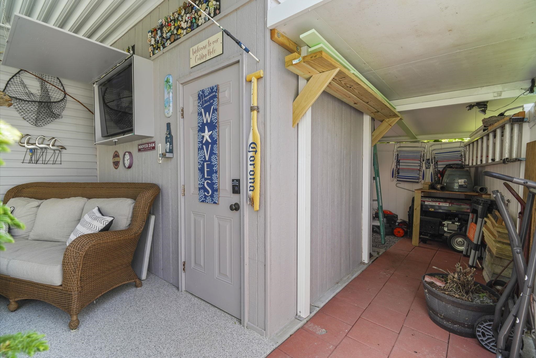
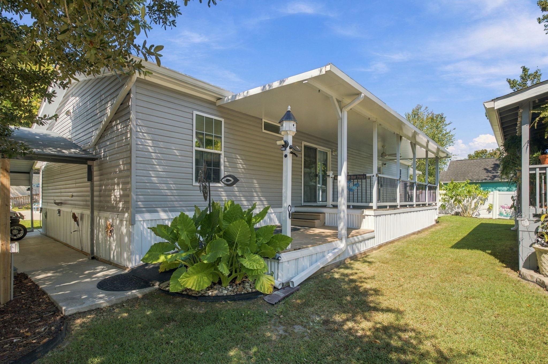
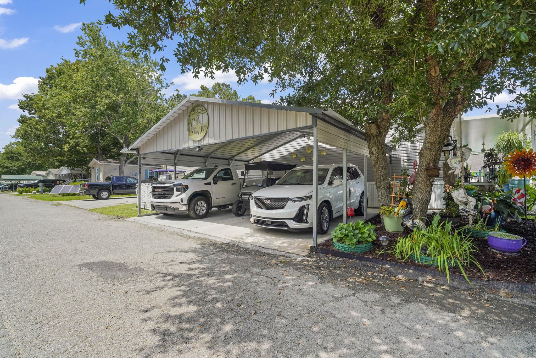
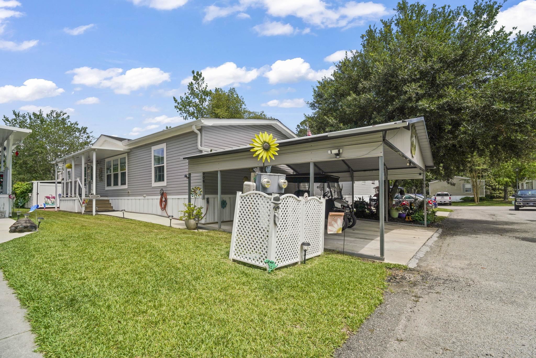
Welcome to coastal living at its finest! This beautifully upgraded 2022 Destiny manufactured home offers 3 bedrooms, 2 bathrooms, and an impressive 1,568 square feet of comfortable living space. Ideally located less than a mile from the sandy shores of Myrtle Beach, you'll enjoy the convenience of walking, biking, or cruising by golf cart to the beach whenever you choose. From the moment you step inside, you'll notice the quality and attention to detail throughout. Features include painted sheetrock walls, upgraded insulation and windows, luxury vinyl flooring throughout the entire home, and absolutely no carpet. The spacious open-concept floor plan is perfect for both everyday living and entertaining. The kitchen and bathrooms have been tastefully updated with new marble countertops in the kitchen and master bath, quartz countertops in the guest bath, under-mount sinks, and soft-close cabinet hinges throughout. The home also comes with a golf cart! Outdoor living is just as impressive with a welcoming front entrance deck and a spacious rear deck plus a work shop and more storage added on!. Situated on a beautiful lot being just minutes from the beach, shopping, dining, entertainment, golf courses, airport and all the attractions that make Myrtle Beach one of the most desirable destinations on the Grand Strand. Book your showing today as you will not be disappointed!
Amenities
- Dishwasher
- Disposal
- Microwave
- Range
- Refrigerator
Interior Features
- Cool System: Central Air
- Heat System: Central, Electric
- Floors: Luxury Vinyl, Luxury VinylPlank
- Interior: Ceiling Fan(s), Dual Sinks, Fireplace, Garden Tub/Roman Tub, Main Level Primary, Split Bedrooms, Separate Shower, Vanity, Walk-In Closet(s), Window Treatments, Breakfast Bar, Bedroom on Main Level, Kitchen Island, Stainless Steel Appliances, Solid Surface Counters
Exterior Features
- Parking: Driveway
- Exterior: Deck, Fence, Porch, Patio, Storage
Additional Features
- County: Horry
- Property Type: Manufactured Home
- Tax Number: 2147483647
- Water/Sewer: Cable Available, Electricity Available, Phone Available, Sewer Available, Underground Utilities, Water Available
- Year Built: 2022