













Location
Agent Comments
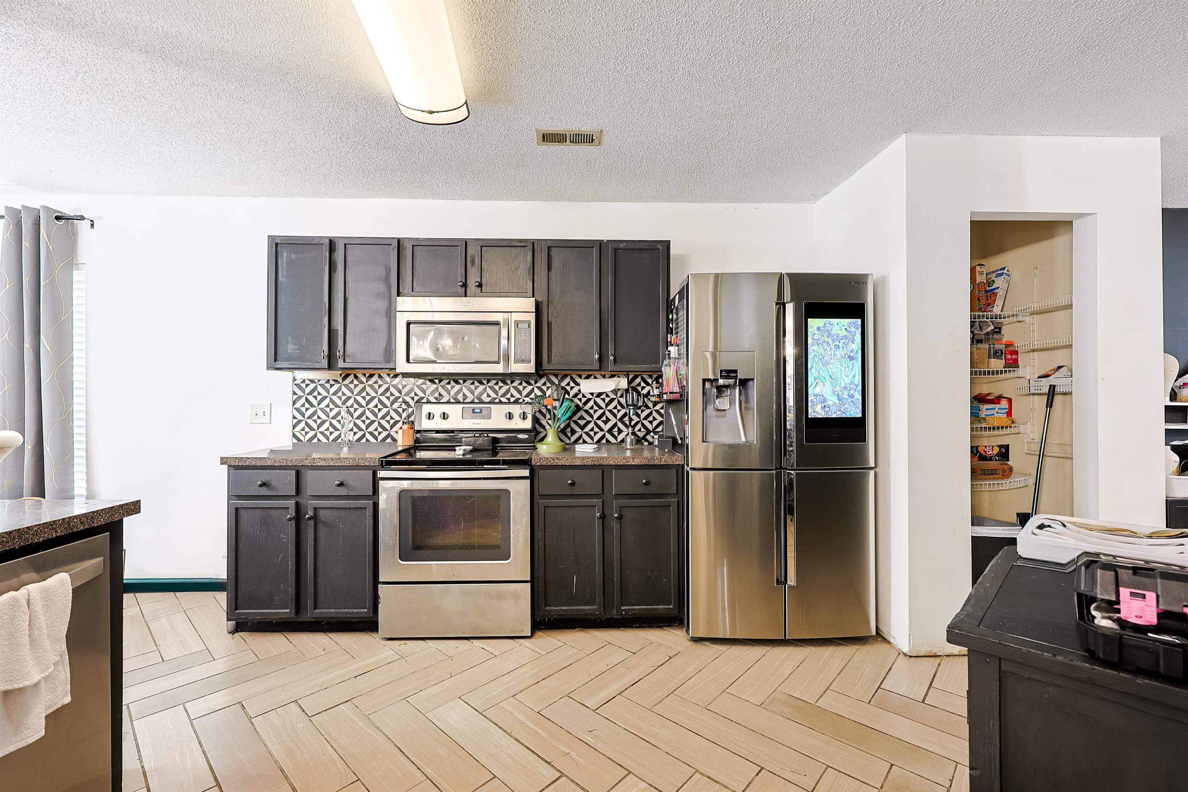
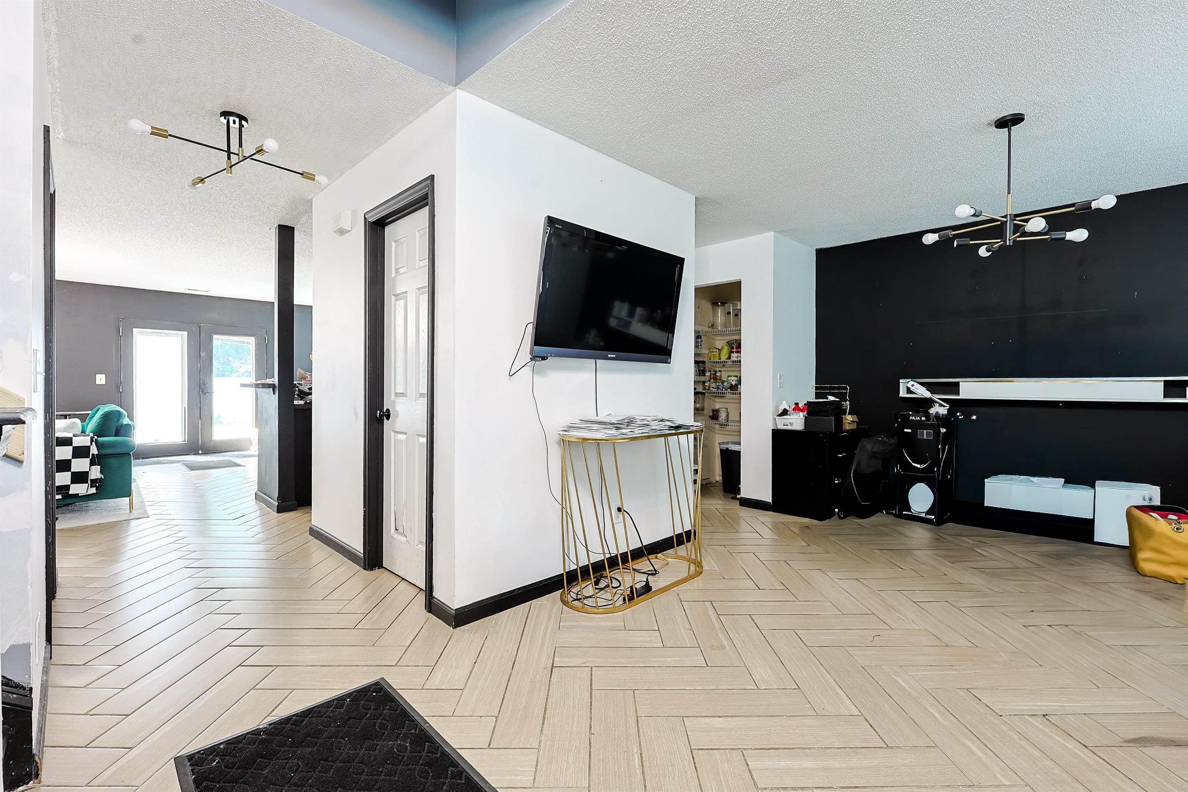
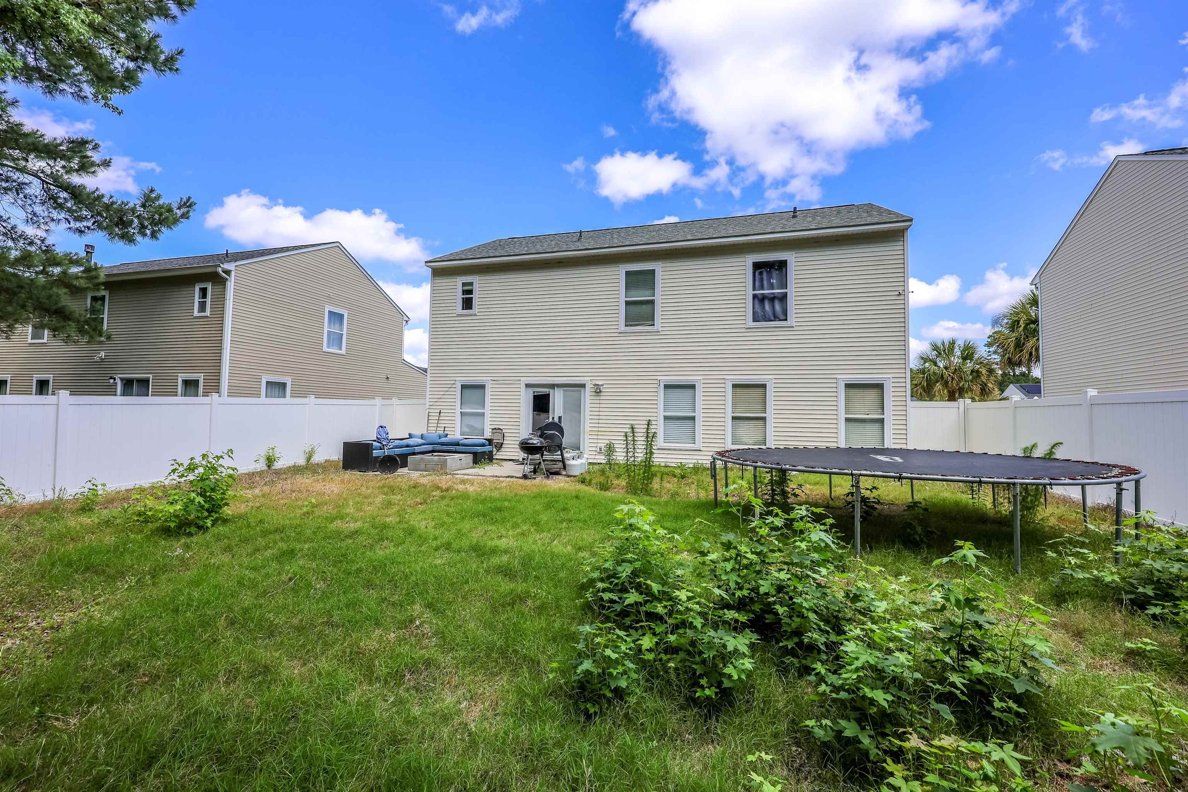
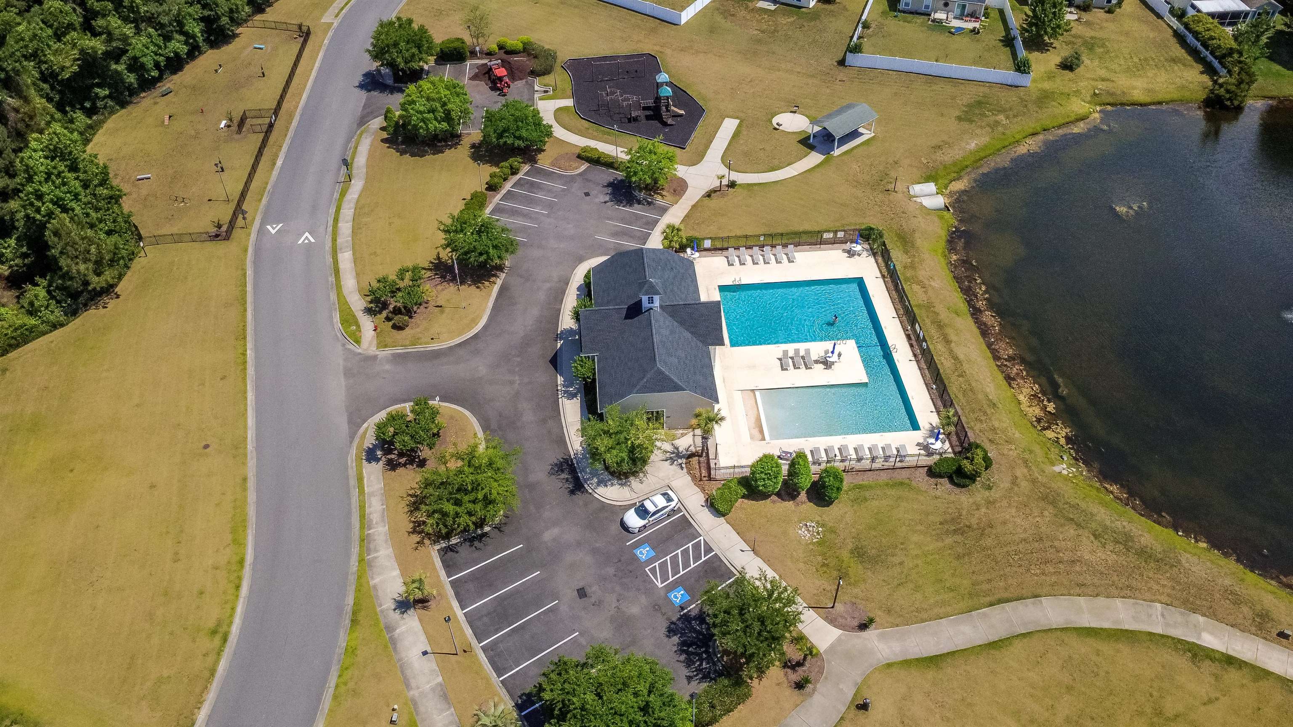
Located in the highly desirable Carolina Forest area of Myrtle Beach, 934 Willow Bend Rd offers the perfect combination of comfort, convenience, and coastal living. This home features spacious bedrooms designed for relaxation, along with a functional layout ideal for both everyday living and entertaining. The kitchen offers a breakfast bar with plenty of space for casual dining, while the adjoining dining area creates the perfect setting for family meals and gatherings. A cozy den area provides additional living space that can easily be used as a second sitting area, office, or entertainment room. Upstairs, you’ll find a versatile loft area that leads to the bedrooms, offering the perfect flex space for a playroom, media area, home office, or additional lounge space. The layout provides both privacy and functionality for families and guests alike. Residents of the community enjoy access to a neighborhood pool, perfect for enjoying warm South Carolina days. Conveniently located just a short drive from the sandy beaches of Myrtle Beach, this home is also close to shopping centers, grocery stores, restaurants, golf courses, and popular attractions. With easy access to major highways, commuting throughout the Grand Strand is simple and convenient. Whether you are looking for a primary residence, vacation getaway, or investment opportunity, this home offers an excellent location and the ideal blend of comfort, convenience, and coastal lifestyle.
Amenities
- Dishwasher
- Disposal
- Microwave
- Range
Interior Features
- Cool System: Central Air
- Heat System: Central, Electric
- Floors: Luxury Vinyl, Luxury VinylPlank, Tile
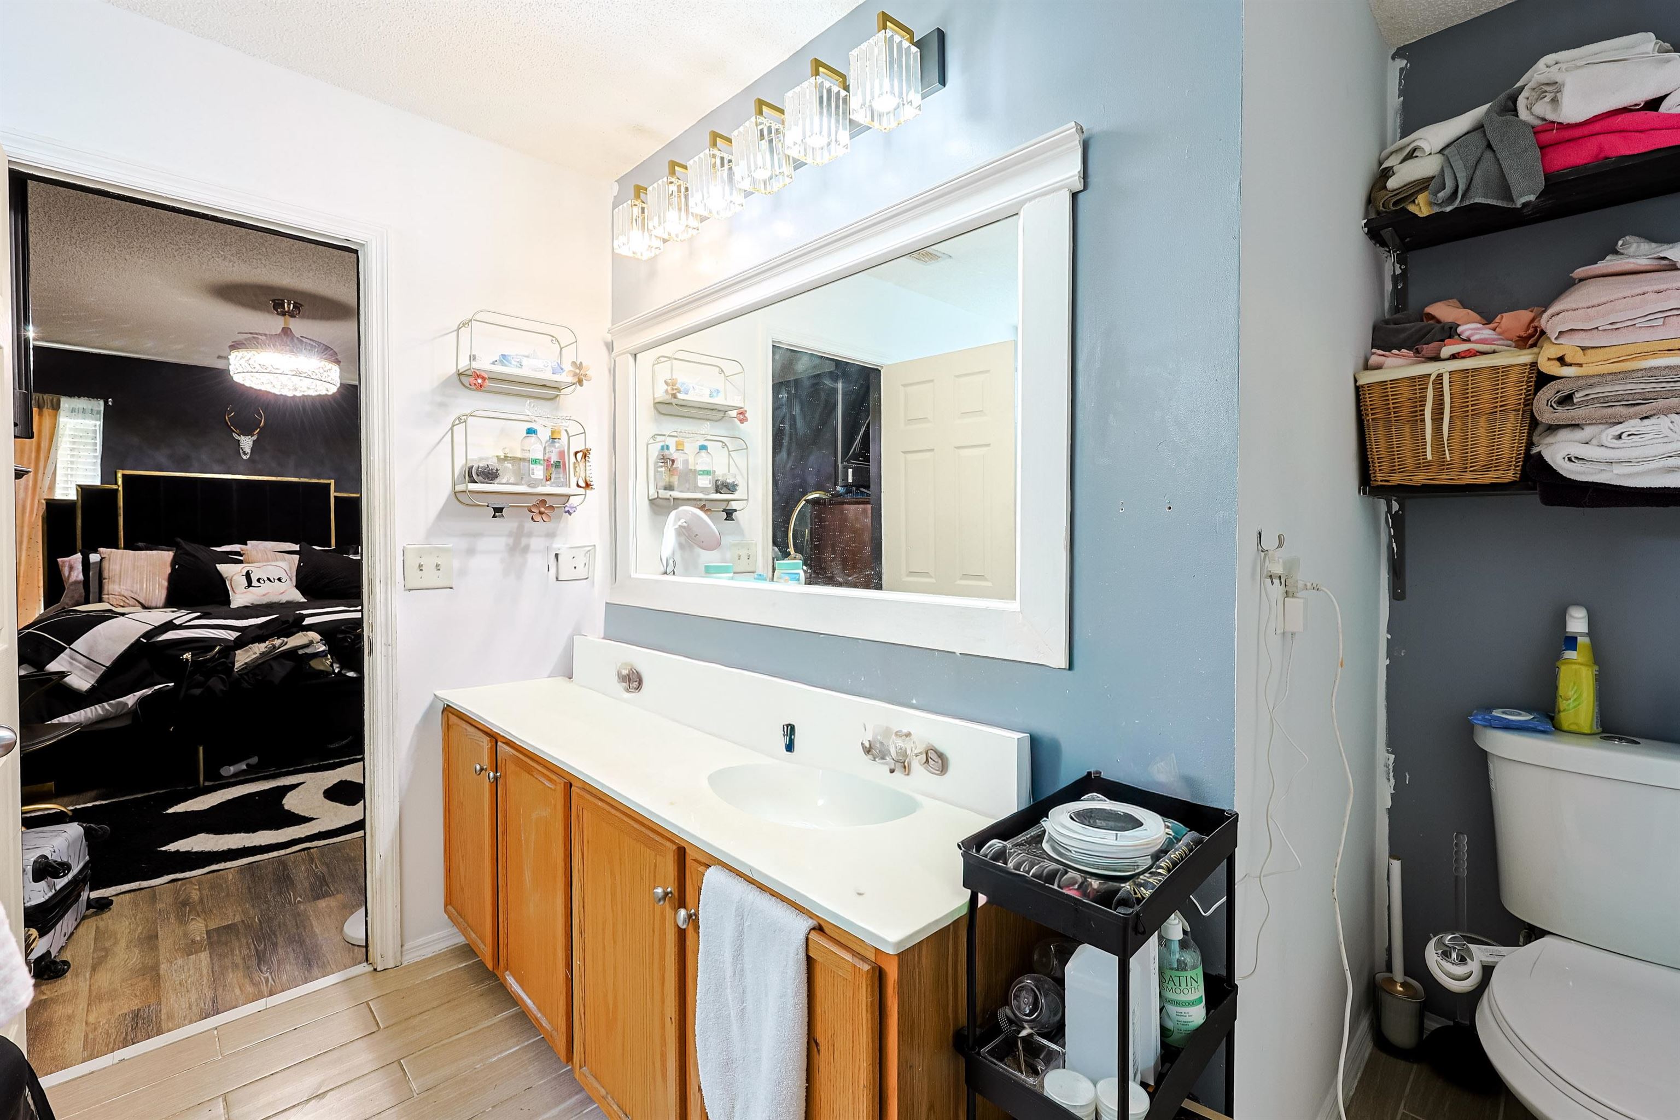
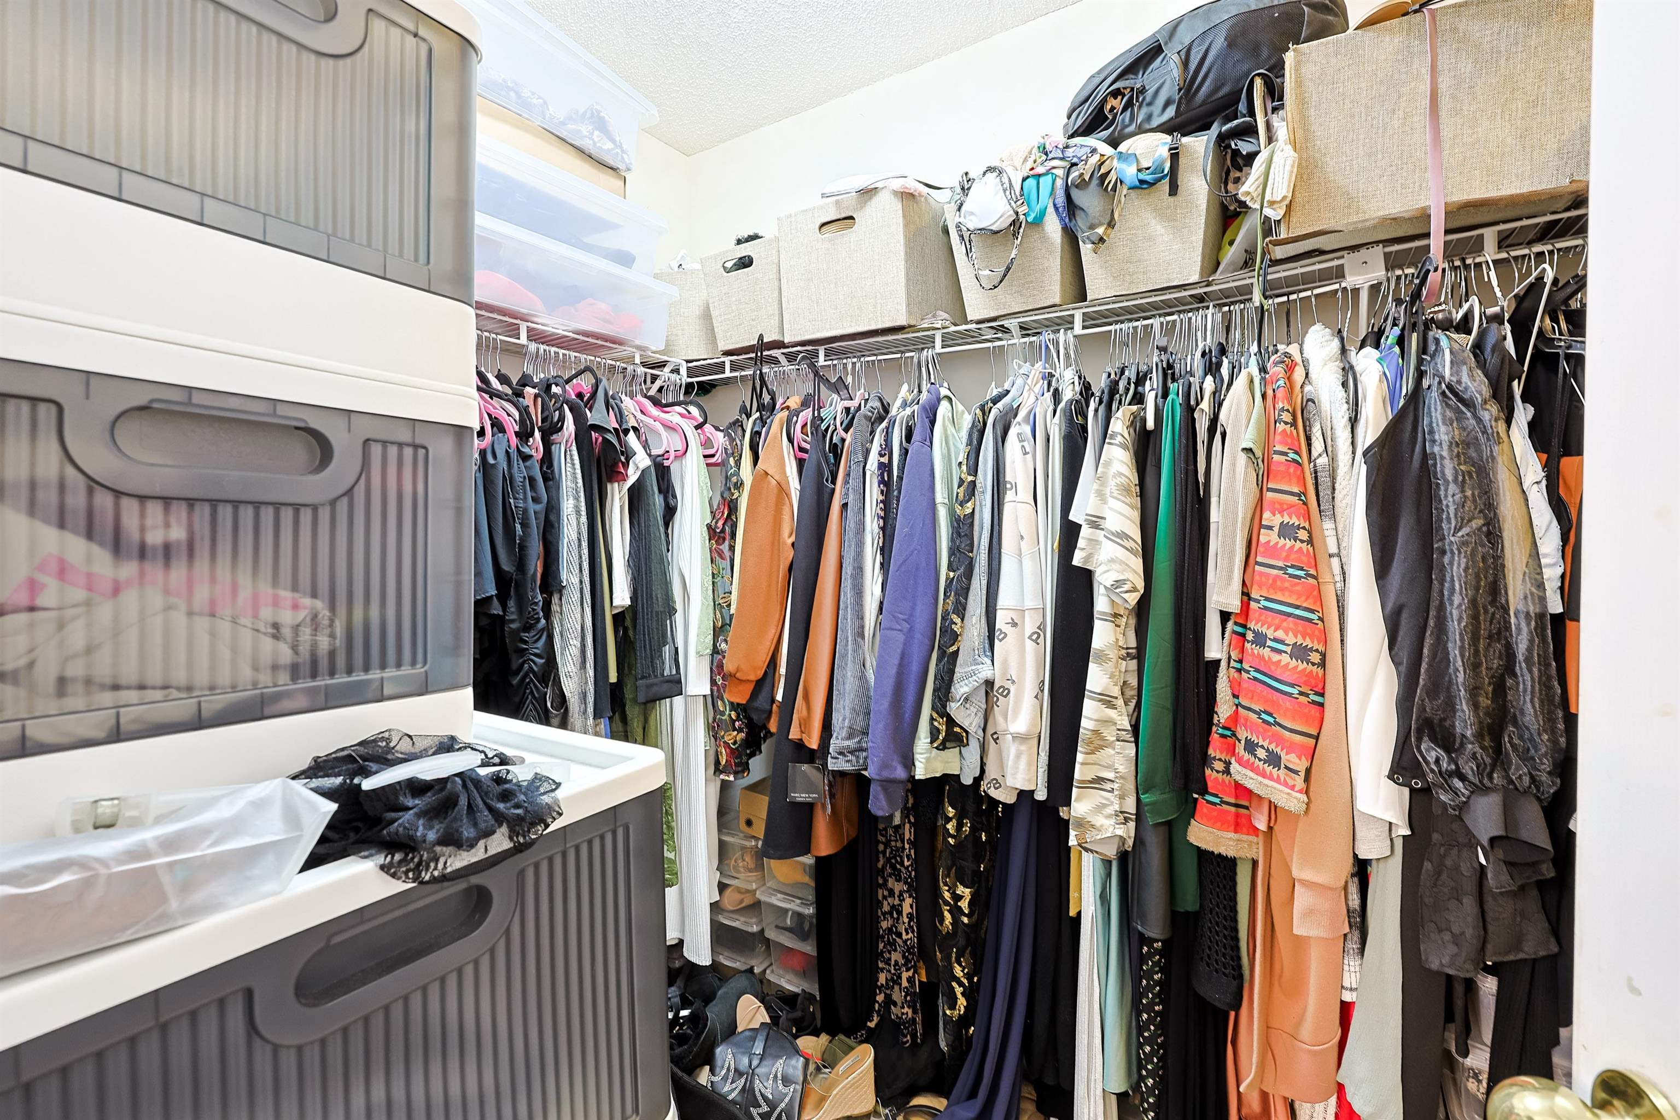
- Interior: Air Filtration, Ceiling Fan(s), Dual Sinks, Main Level Primary, Other, Split Bedrooms, Tub Shower, Vanity, Walk-In Closet(s), Window Treatments, Breakfast Bar, Bedroom on Main Level, Loft, Stainless Steel Appliances
Exterior Features
- Parking: Attached, Garage, Two Car Garage, Garage Door Opener
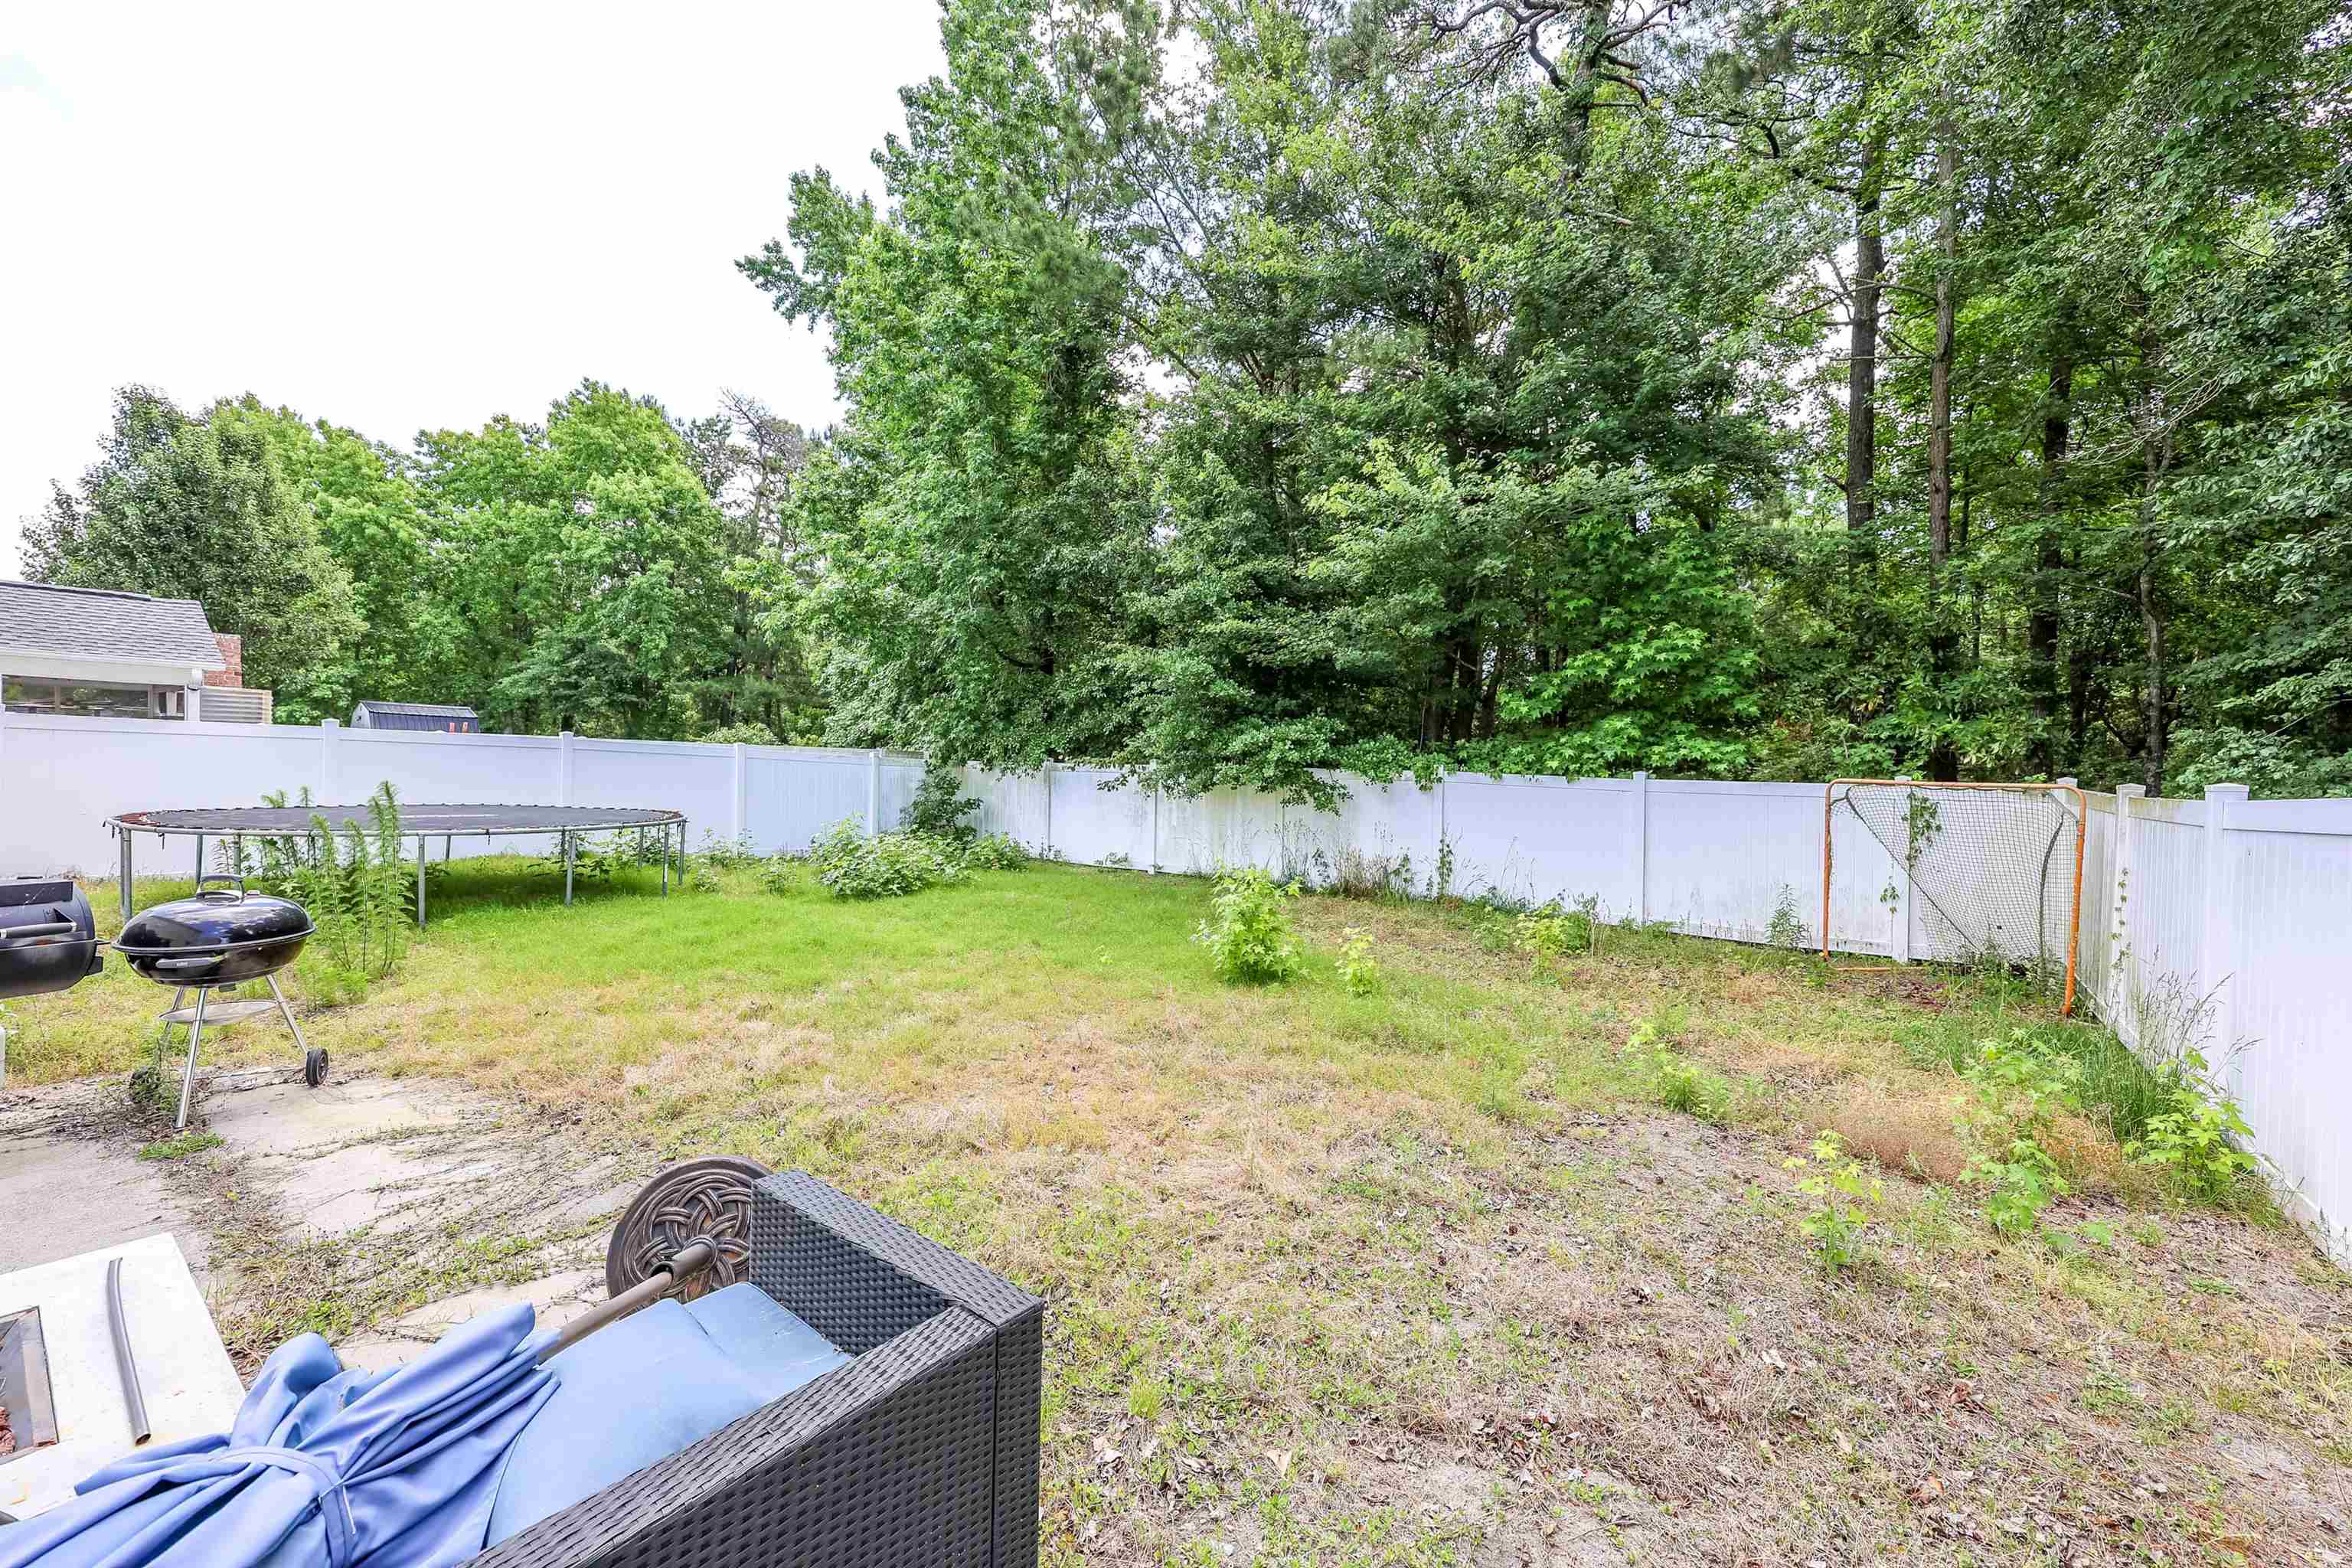
- Exterior: Fence, Other, Porch, Patio
Additional Features
- County: Horry
- Property Type: Detached
- Tax Number: 2147483647
- Water/Sewer: Cable Available, Electricity Available, Other, Phone Available, Sewer Available, Underground Utilities, Water Available
- Year Built: 2006