














Location
Agent Comments
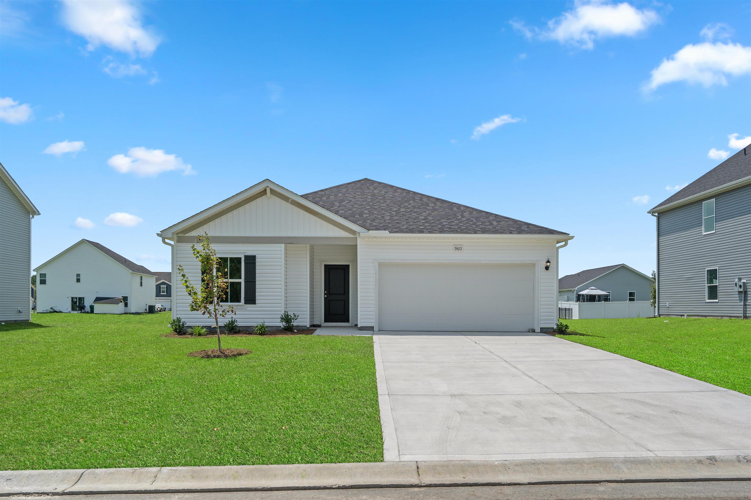
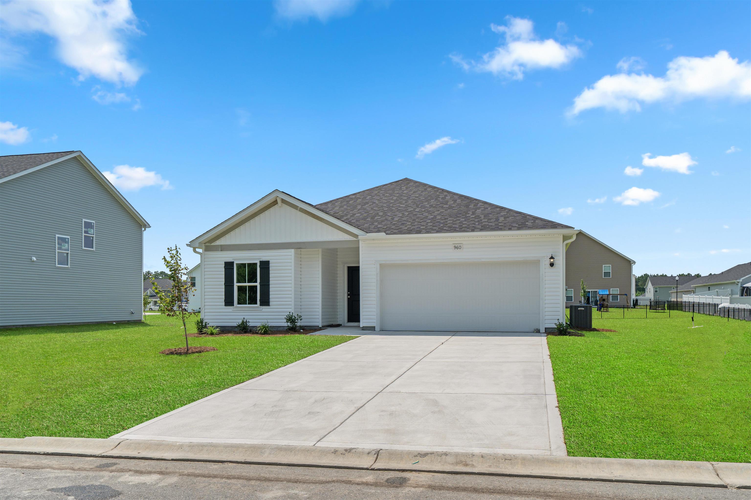
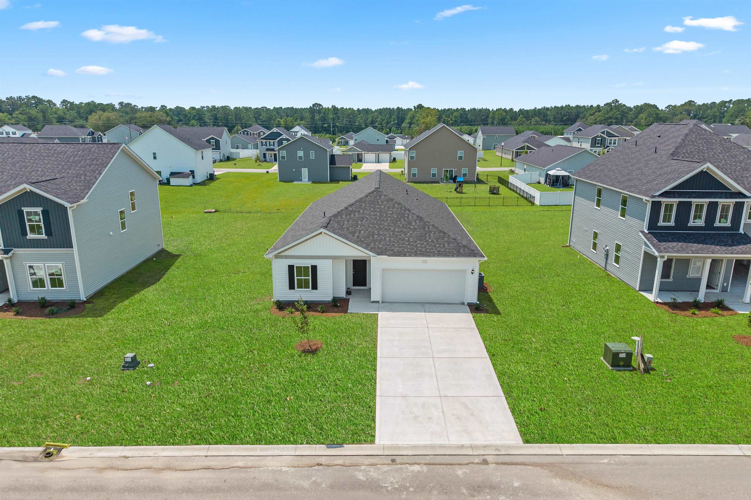
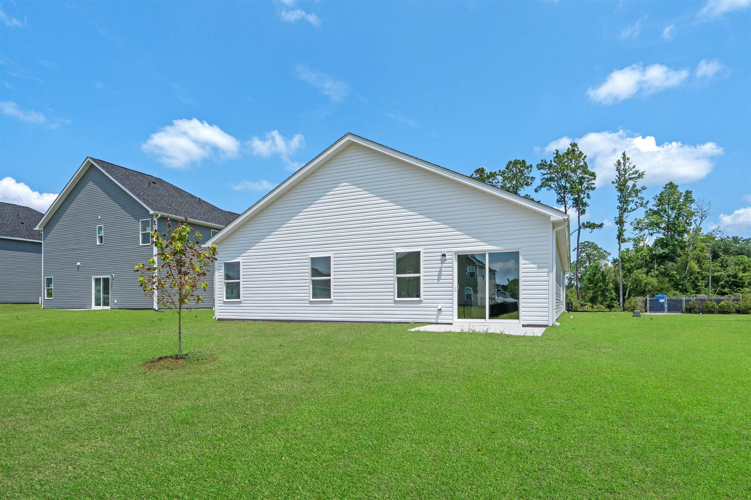
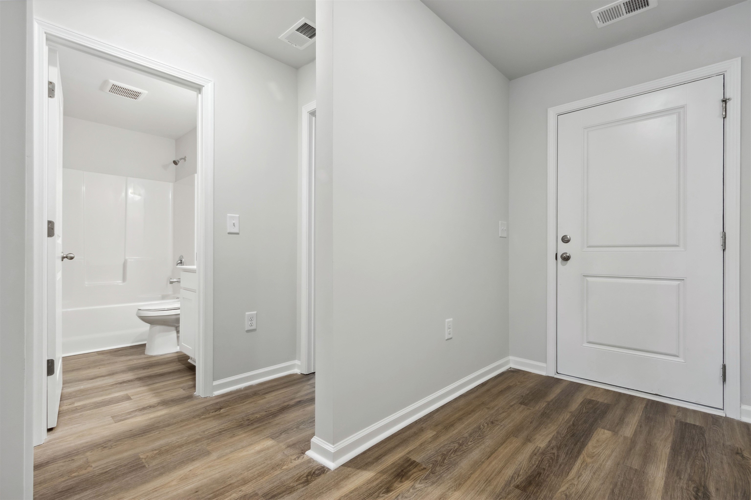
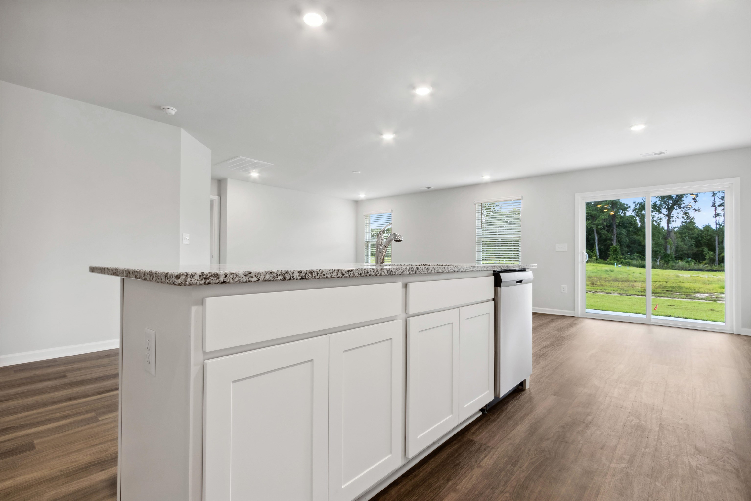
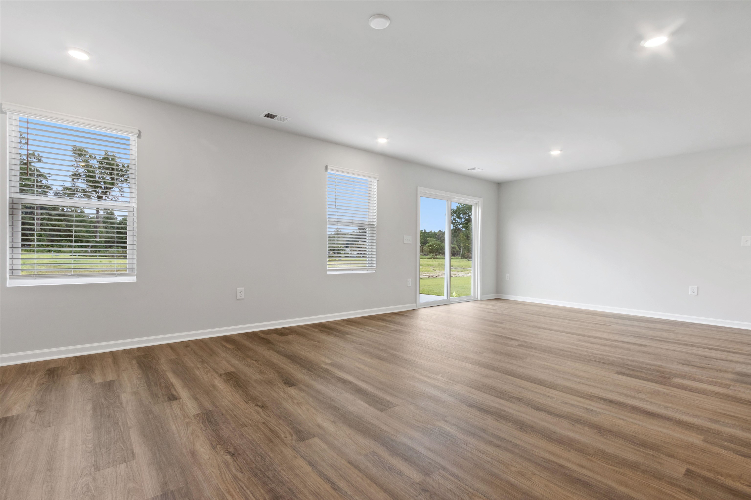
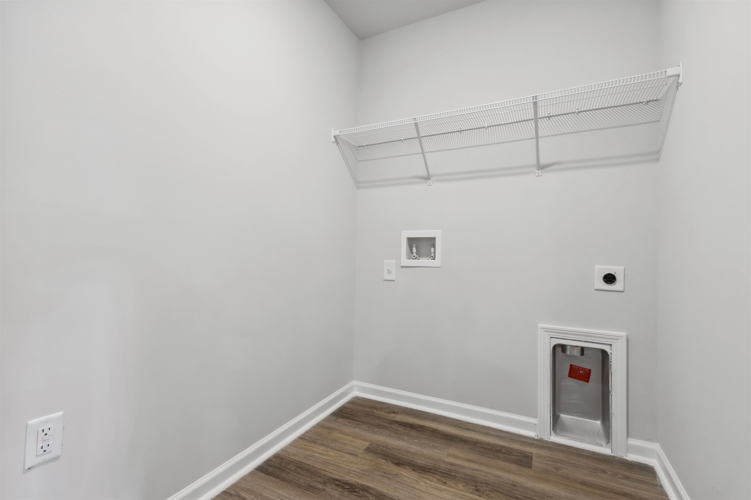
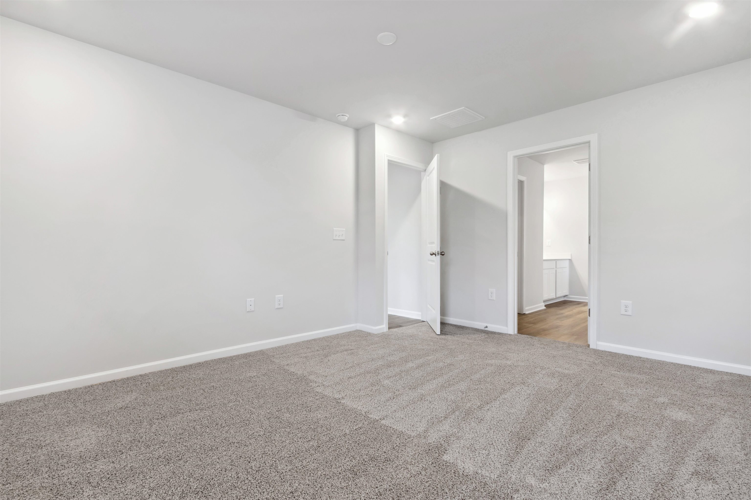
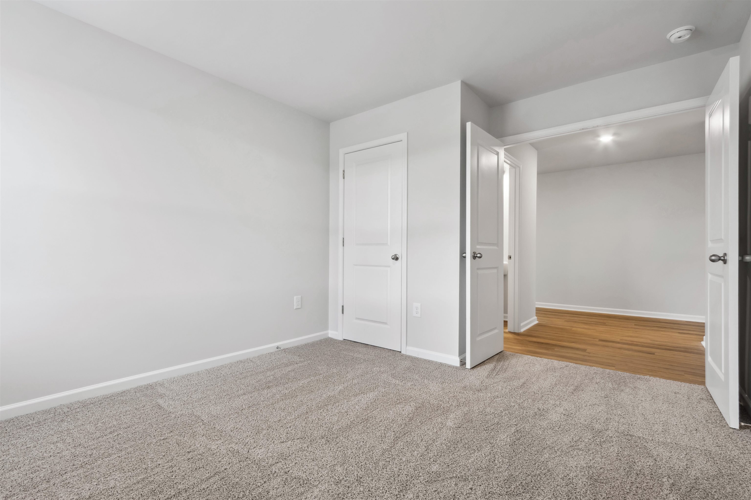
Venture Plan New Construction | Rivertown Landing, Conway SC New Construction Home for Sale in Conway, SC – The Venture Plan at Rivertown Landing Discover the Venture Plan, a thoughtfully designed new construction home in the final phase of Rivertown Landing in Conway, South Carolina — situated on almost an .25 acre lot, offering more space and privacy than a typical new home community. This 1,842-square-foot floor plan features 3 bedrooms, 2 bathrooms, a versatile flex/office space, and 9-foot ceilings throughout. The open-concept main living area is enhanced by soaring 9ft ceilings, creating a bright, airy feel that's ideal for everyday living and entertaining. A dedicated flex space offers the flexibility today's buyers are looking for — use it as a home office, formal dining room, playroom, or additional sitting area. A 2-car garage and modern finishes round out this well-appointed home. Set on a homesite of nearly an .25 acre, the Venture Plan is a great fit for buyers who want new construction with more breathing room, without sacrificing the convenience of a growing community. Rivertown Landing offers easy access to local shopping, dining, entertainment, the Conway River Walk, and the Grand Strand — combining small-town Conway, SC charm with Myrtle Beach-area convenience nearby. Home Highlights: 1,842 sq. ft. of living space 3 bedrooms, 2 bathrooms Flex/office space 9-foot ceilings Almost .25 acre homesite Open-concept main floor 2-car garage Modern finishes throughout Final phase of Rivertown Landing New homes in Conway, SC Searching for new construction homes in Conway, SC with a larger lot? The Venture Plan at Rivertown Landing offers the space, privacy, and flexibility to fit your lifestyle. Schedule your tour today. *Photos of interior are for illustrative purposes only. Colors, finishes and selections may differ.
Amenities
- Dishwasher
- Disposal
- Range
Interior Features
- Cool System: Central Air
- Heat System: Central, Electric
- Floors: Carpet, Luxury Vinyl, Luxury VinylPlank
- Interior: Attic, Dual Sinks, Linen Closet, Main Level Primary, Pull Down Attic Stairs, Permanent Attic Stairs, Separate Shower, Walk-In Closet(s), Breakfast Bar, Bedroom on Main Level, Breakfast Area, Stainless Steel Appliances, Solid Surface Counters
Exterior Features
- Parking: Attached, Garage, Two Car Garage, Garage Door Opener
- Exterior: Sprinkler/Irrigation, Patio
Additional Features
- County: Horry
- Property Type: Detached
- Tax Number: 2147483647
- Water/Sewer: Electricity Available, Sewer Available, Underground Utilities, Water Available
- Year Built: 2026