


















Location
Agent Comments
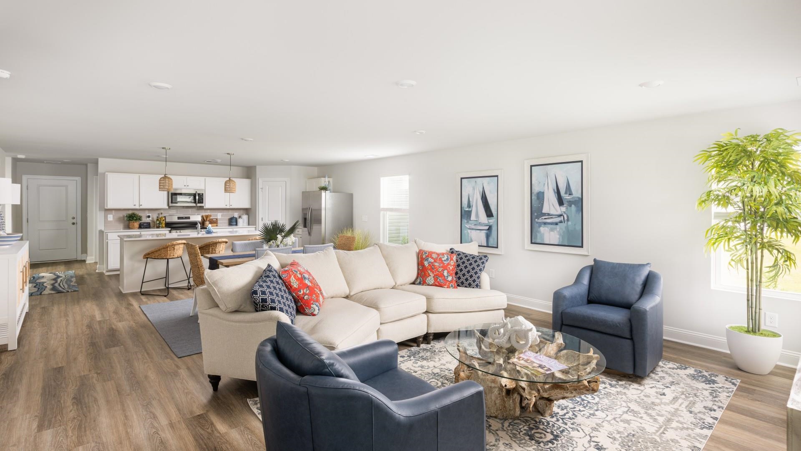
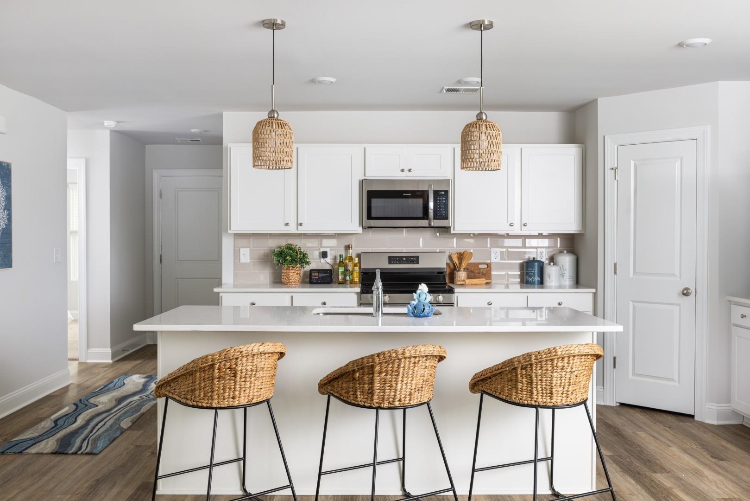
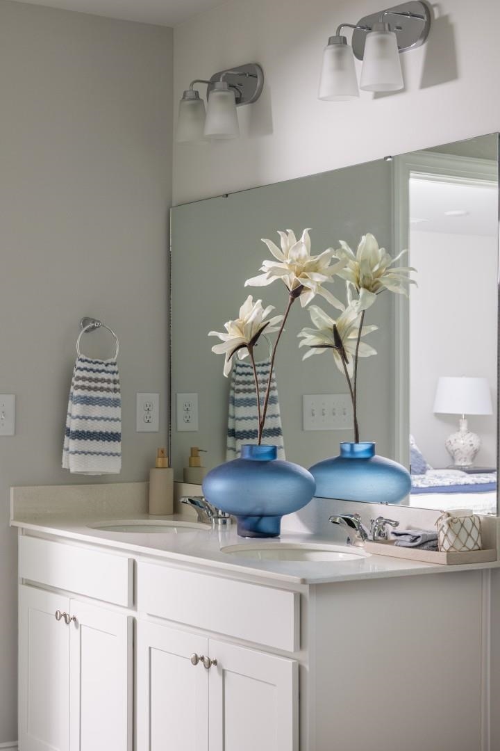
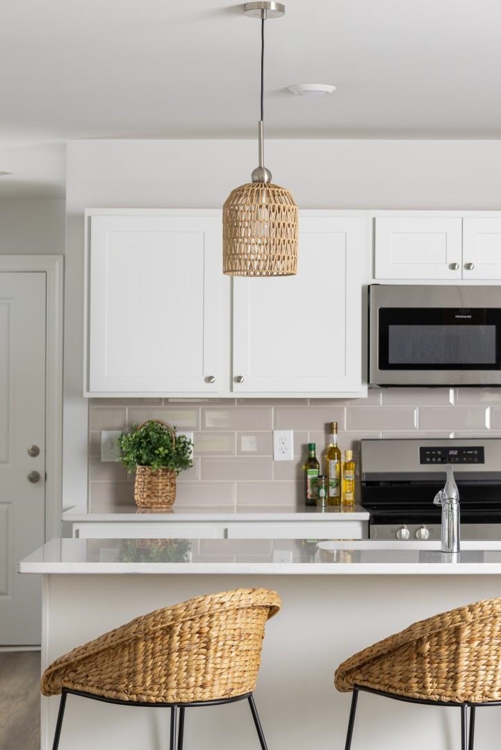
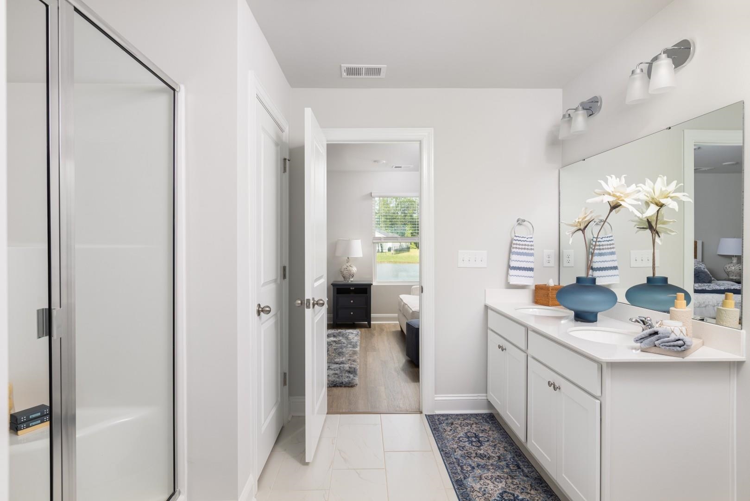
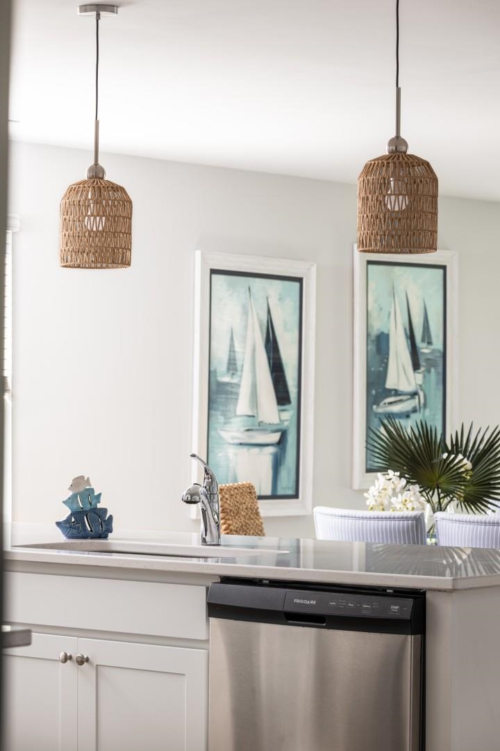
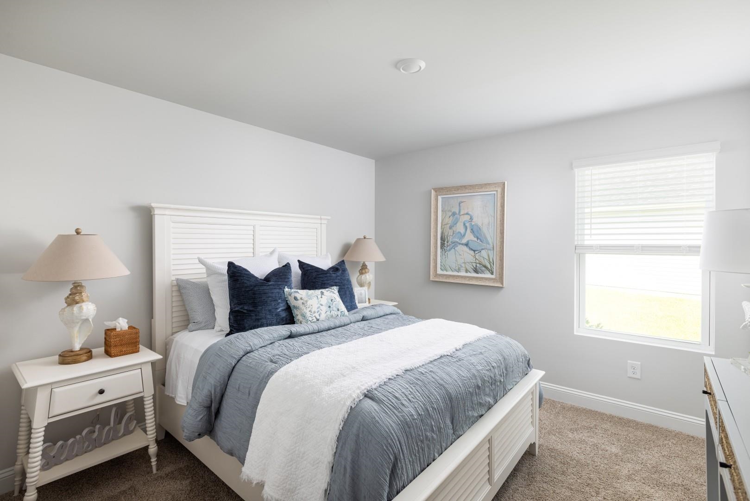
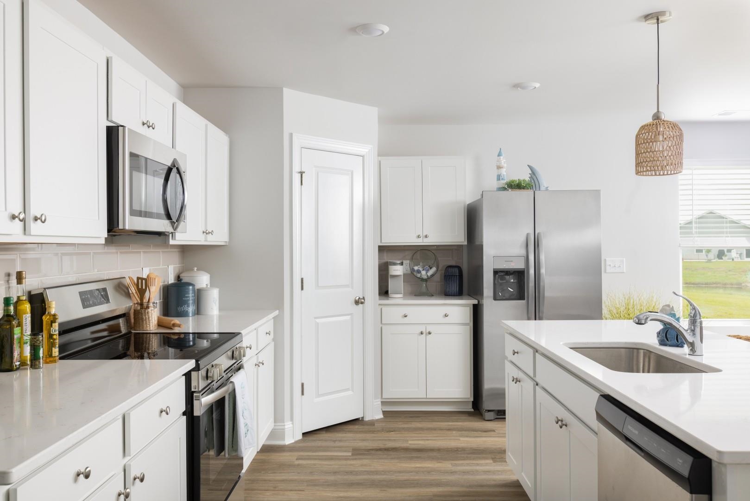
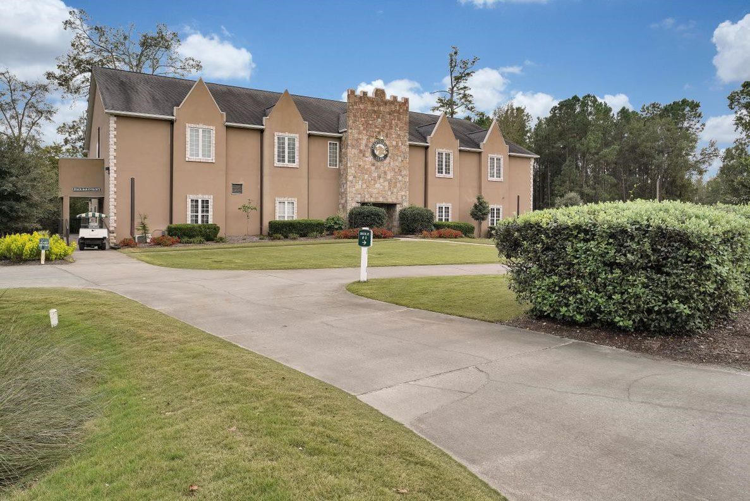
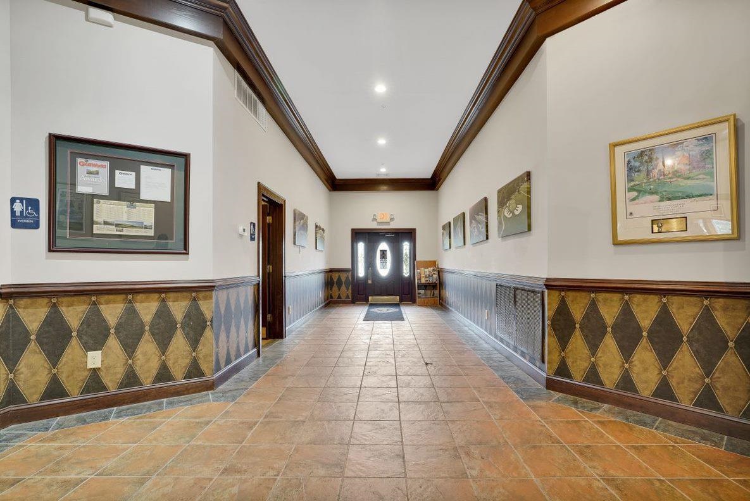
More than a home—it’s the golf lifestyle you’ve been waiting for. The popular Embark floorplan offers 3 bedrooms, 2 bathrooms, and an open layout that brings the kitchen, dining area, and large family room together. It’s a comfortable setup for everyday living with plenty of room when friends and family come over. The kitchen features white Shaker-style cabinets, granite countertops, a large island with a single-bowl stainless steel sink, and a garbage disposal. Luxury vinyl plank flooring runs throughout the main living areas, bathrooms, and laundry room, while the bathrooms feature quartz countertops. The spacious primary suite includes a private bathroom and walk-in closet. Both guest bedrooms also have walk-in closets, plus additional closets throughout the home for even more storage. Full sod, full-house gutters, a garage door opener, ceiling fan pre-wires, comfort-height toilets, and a rear patio are all included. And don’t forget one of the biggest perks of living at Shaftesbury Meadows—free golf green fees for life. Walk, bike, run, or take your golf cart through the Shaftesbury community, then grab food and drinks at the clubhouse pub and grill. Photos are of a similar Embark model.
Amenities
- Dishwasher
- Disposal
- Microwave
- Range
Interior Features
- Cool System: Central Air
- Heat System: Central, Electric
- Floors: Carpet, Luxury Vinyl, Luxury VinylPlank
- Interior: Attic, Dual Sinks, Main Level Primary, Pull Down Attic Stairs, Permanent Attic Stairs, Split Bedrooms, Separate Shower, Walk-In Closet(s), Breakfast Bar, Bedroom on Main Level, Entrance Foyer, Stainless Steel Appliances, Solid Surface Counters
Exterior Features
- Parking: Attached, Garage, Two Car Garage, Garage Door Opener
- Exterior: Patio
Additional Features
- County: Horry
- Property Type: Detached
- Tax Number: 2147483647
- Water/Sewer: Cable Available, Electricity Available, Phone Available, Sewer Available, Underground Utilities, Water Available
- Year Built: 2026