
















Location
Agent Comments
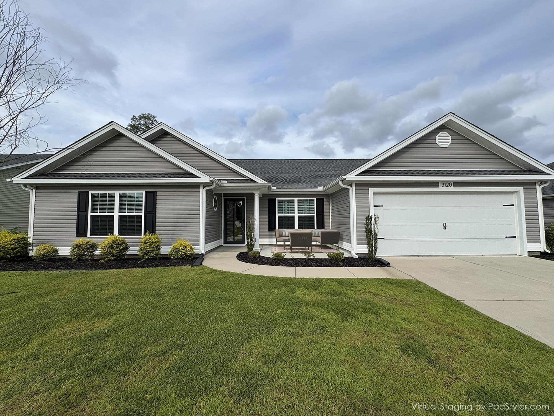
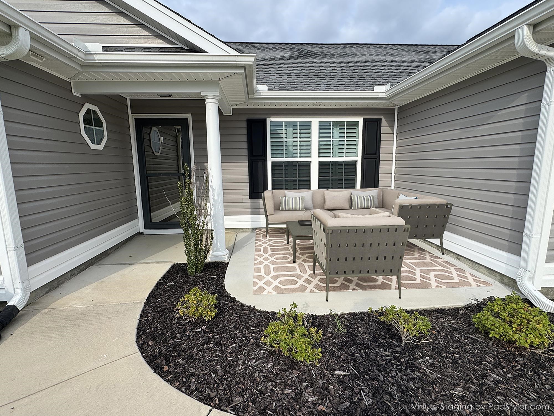
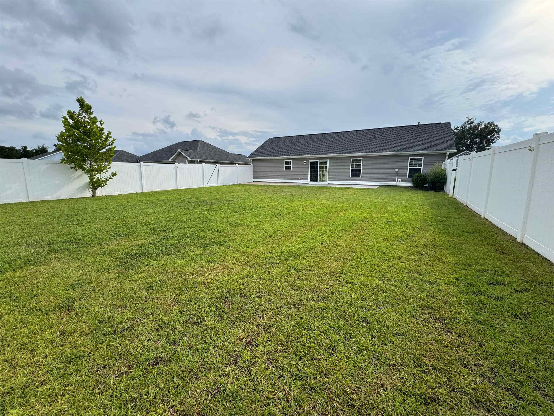
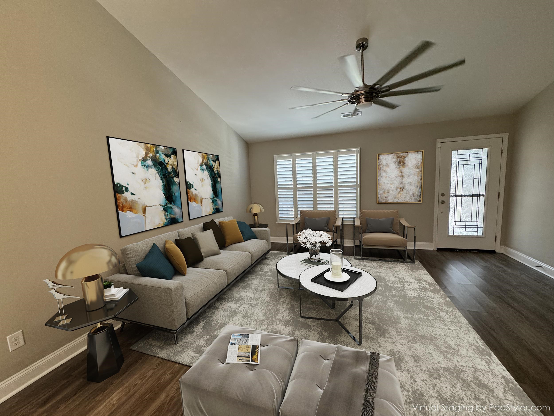
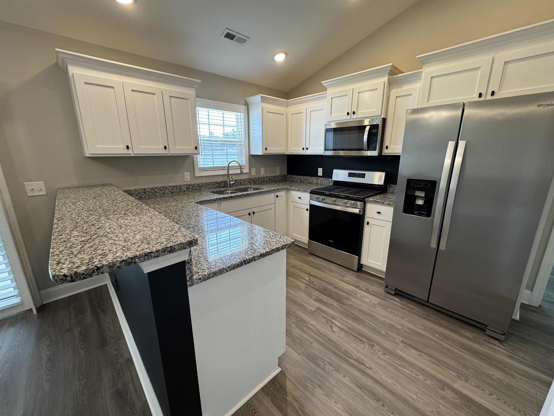
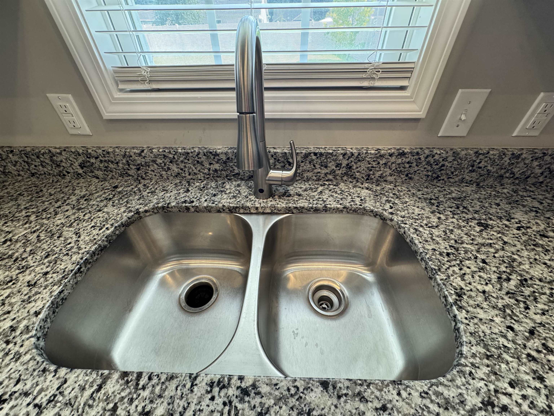
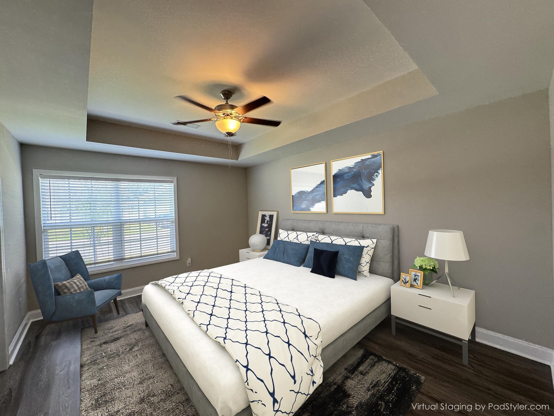
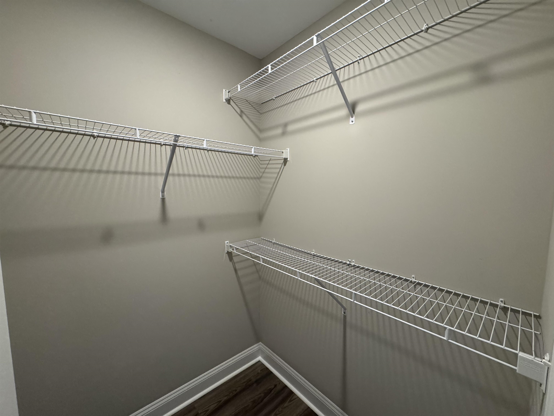
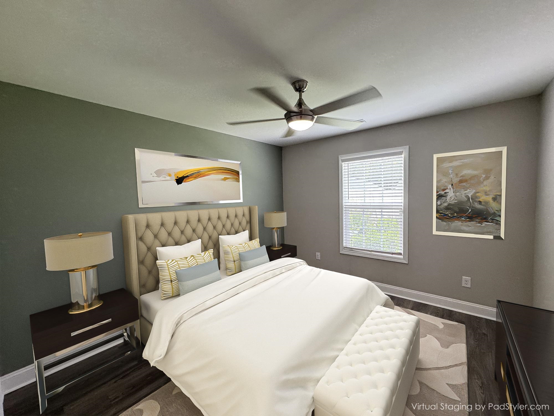
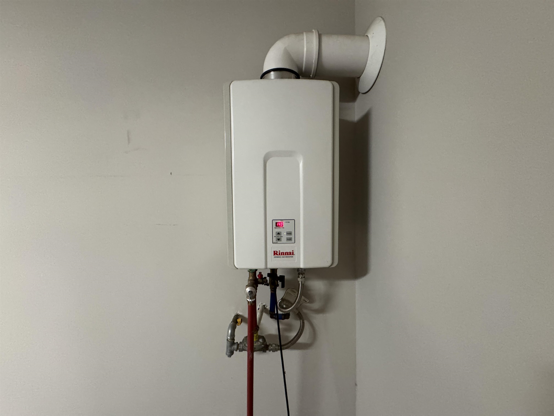
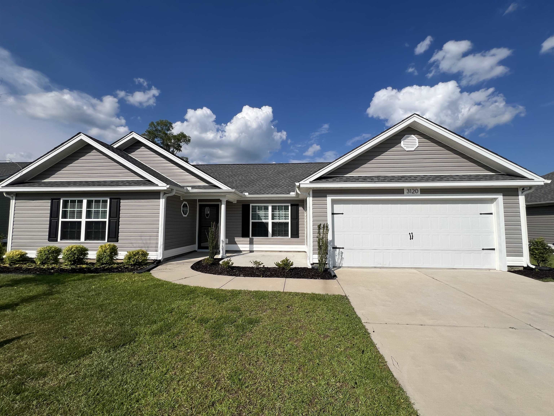
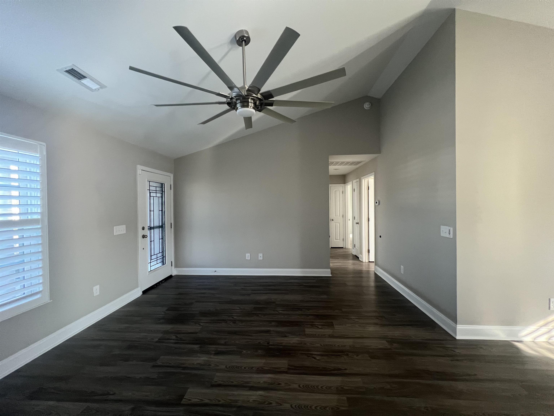
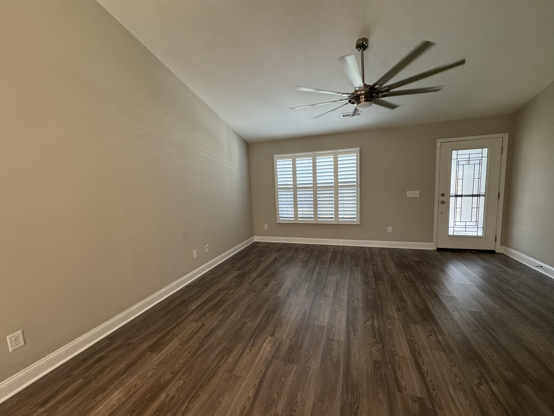
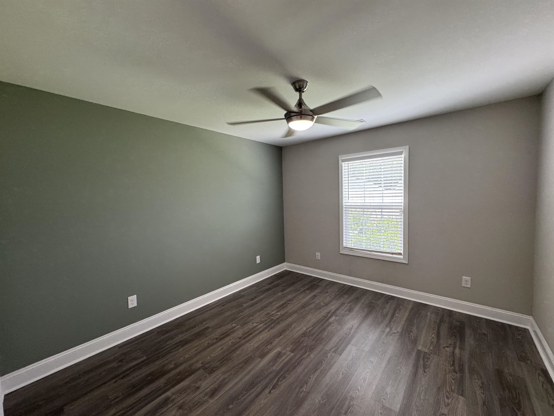
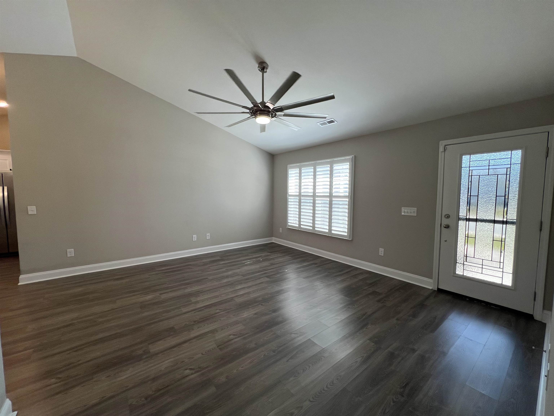
Welcome Home to 3120 Belgrove Lane! Imagine coming home to a place that feels comfortable, welcoming, and truly yours from day one. Located in the highly desirable Elmhurst Community, this move-in ready 4-bedroom, 2-bath home offers the space, style, and convenience you've been looking for—all in a sought-after natural gas community with a low HOA. Inside, you'll find a spacious and functional floor plan designed to make everyday life easier. The inviting living area gives you plenty of room to relax, gather with loved ones, or entertain friends. Custom plantation shutters add an elegant touch, while luxury vinyl plank (LVP) flooring throughout provides the perfect combination of beauty and easy maintenance. The kitchen is designed for real life, featuring a large pantry, generous counter space, and a convenient breakfast bar where everyone can gather. The dedicated dining room creates the perfect backdrop for weeknight family dinners, holiday celebrations, and memorable meals with friends. When it's time to unwind, retreat to the spacious primary suite featuring a walk-in closet and private en-suite bath. The fourth bedroom is thoughtfully positioned away from the other bedrooms, giving you the flexibility and privacy you need—whether you envision it as a guest room, home office, hobby space, or personal retreat. And don't forget about the backyard! The fully fenced outdoor space is ready for everything from weekend barbecues to quiet evenings under the stars. An extended concrete porch and oversized patio provide plenty of room to entertain, grill, or simply enjoy your own private outdoor oasis. With an irrigation system already in place, keeping your landscaping looking beautiful is effortless. If you've been waiting for a home that offers comfort, flexibility, and the lifestyle you've been wanting, this could be the one. Convenient, beautifully maintained, and priced to sell, 3120 Belgrove Lane is ready to welcome its next owners. Come see it for yourself—you may just find the place you've been looking for!
Amenities
- Dishwasher
- Freezer
- Disposal
- Microwave
- Range
- Refrigerator
- Range Hood
Interior Features
- Cool System: Attic Fan, Central Air
- Heat System: Central, Gas
- Floors: Luxury Vinyl, Luxury VinylPlank
- Interior: Attic, Tray Ceiling(s), Ceiling Fan(s), Main Level Primary, Pull Down Attic Stairs, Permanent Attic Stairs, Split Bedrooms, Separate Shower, Vanity, Walk-In Closet(s), Breakfast Bar, Bedroom on Main Level, Stainless Steel Appliances
Exterior Features
- Parking: Attached, Garage, Two Car Garage, Garage Door Opener
- Exterior: Fence, Sprinkler/Irrigation, Porch, Patio
Additional Features
- County: Horry
- Property Type: Detached
- Tax Number: 2147483647
- Water/Sewer: Cable Available, Electricity Available, Natural Gas Available, Sewer Available, Water Available
- Year Built: 2022