




















Location
Agent Comments
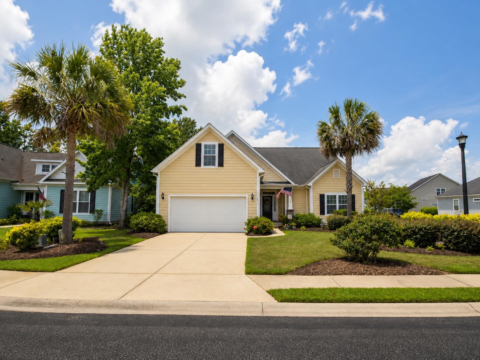
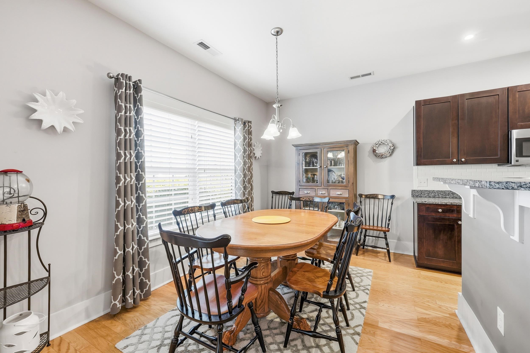
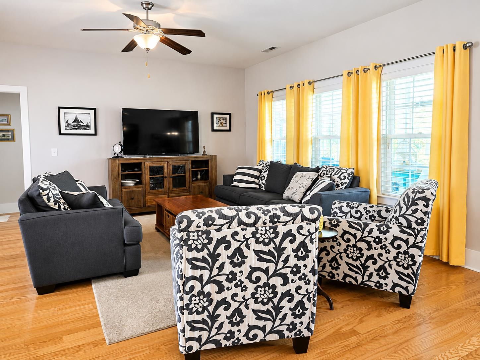
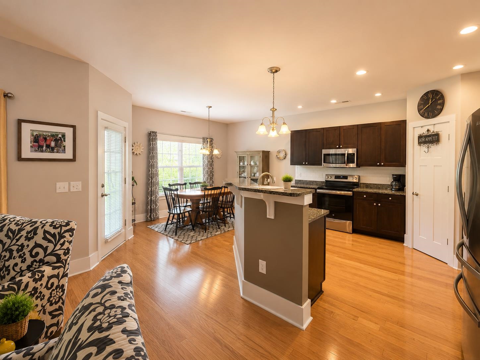
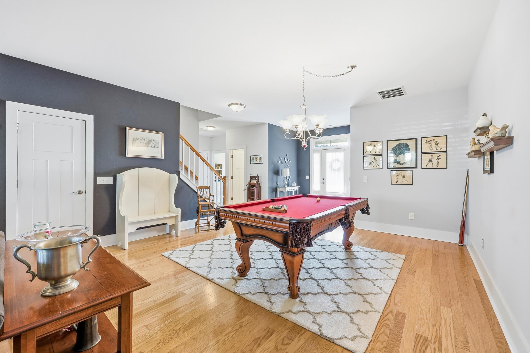
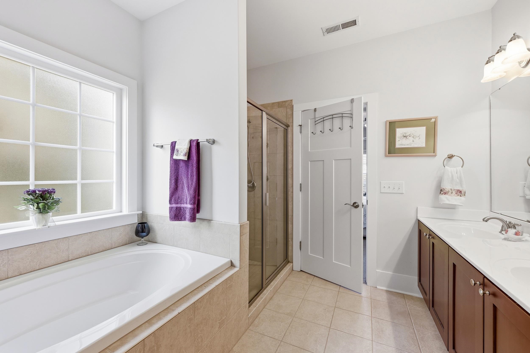
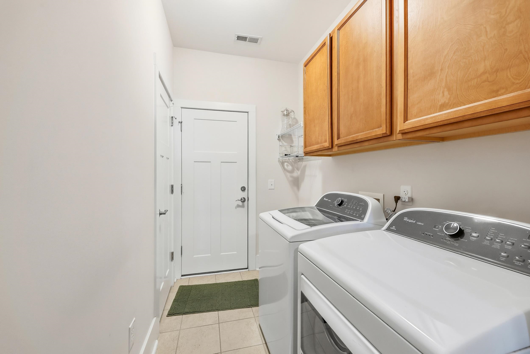
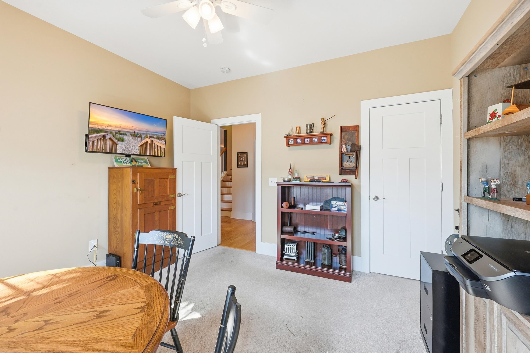
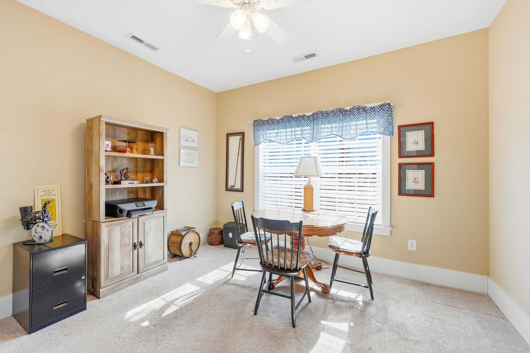
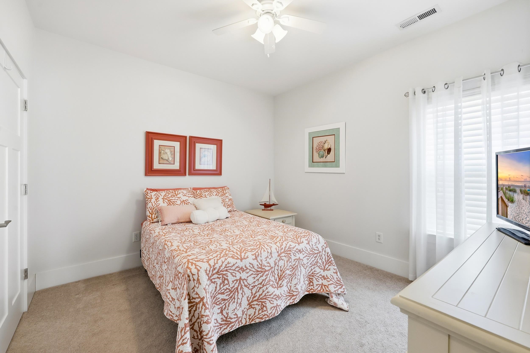
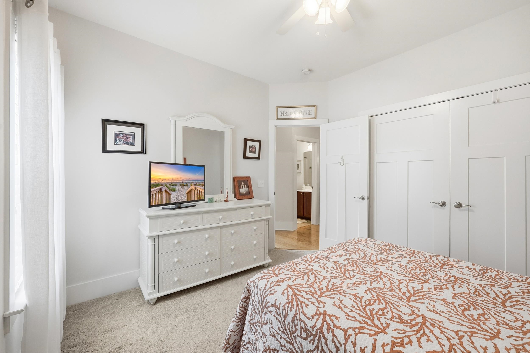
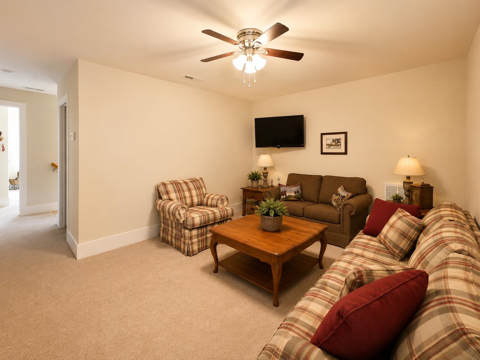
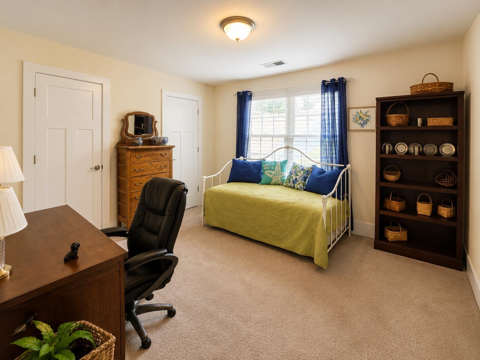
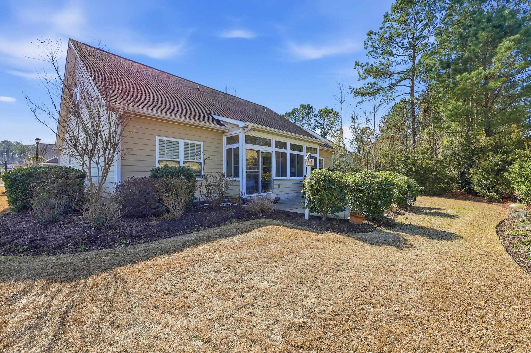
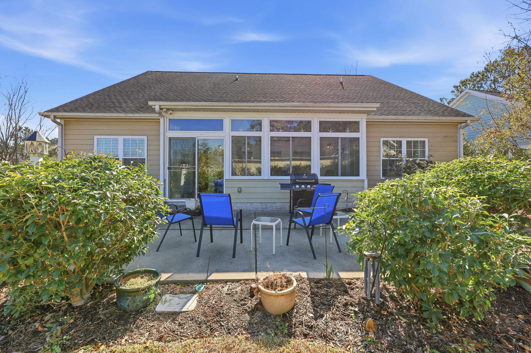
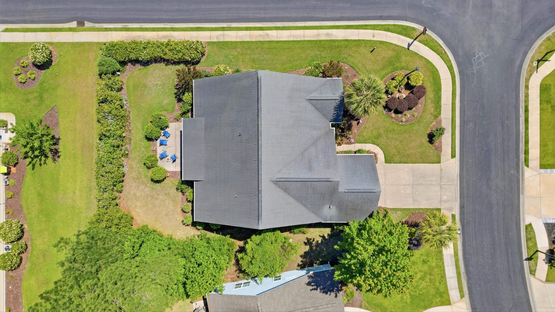
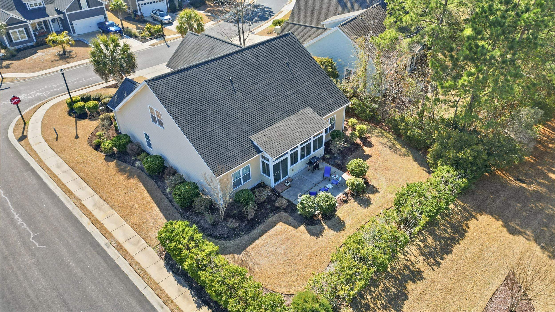
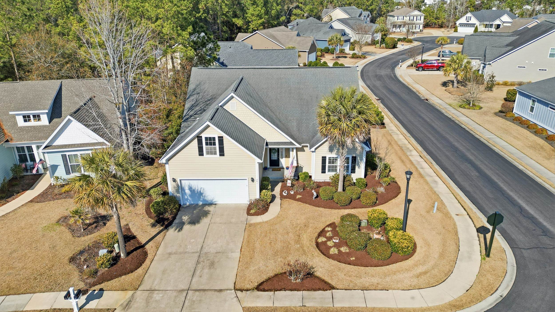
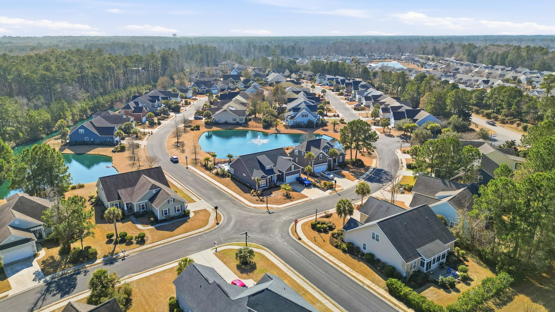
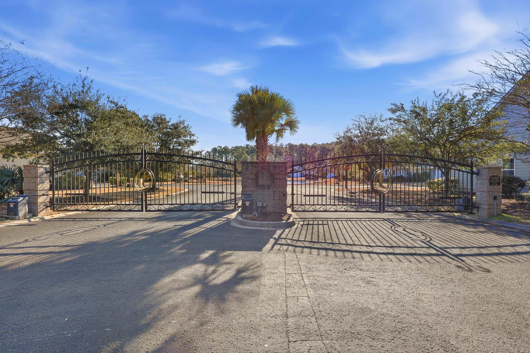
Located on a corner lot within the gated community of Hunter's Grove in Prince Creek, this 5-bedroom, 3-bath home offers a versatile floor plan, mature landscaping, and the opportunity to make a home truly your own in one of Murrells Inlet's most sought-after areas. Designed with flexibility in mind, this home features over two levels of living space that easily accommodate a primary residence, multi-generational living, or those simply needing extra room for guests, hobbies, or a home office. The main living area offers 9-foot ceilings, abundant natural light, and an open flow between the kitchen, dining, and living spaces. The kitchen features granite countertops, stainless steel appliances, ample cabinetry, and a breakfast bar perfect for everyday living and entertaining. The first-floor primary suite provides a private retreat with tray ceilings, direct access to the enclosed 3-Seasons Room, dual vanities, a soaking tub, walk-in shower, and spacious walk-in closet. Two additional bedrooms and a full bath complete the main level, while upstairs offers a flexible bonus area, two bedrooms, and an additional full bath. Additional features include Hardie Plank siding, raised foundation construction, a Rinnai tankless water heater, irrigation system, and established landscaping that provides both privacy and curb appeal. Conveniently located just minutes from the Murrells Inlet MarshWalk, golf courses, shopping, dining, medical facilities, and area beaches, this home offers the space, location, and lifestyle buyers continue to seek along the South Carolina coast.
Amenities
- Dishwasher
- Disposal
- Microwave
- Range
- Refrigerator
Interior Features
- Cool System: Central Air
- Heat System: Central, Electric, Gas
- Floors: Carpet, Tile, Wood
- Interior: Tray Ceiling(s), Ceiling Fan(s), Dual Sinks, Garden Tub/Roman Tub, Linen Closet, Main Level Primary, Separate Shower, Vanity, Walk-In Closet(s), Breakfast Bar, Bedroom on Main Level, Stainless Steel Appliances, Solid Surface Counters
Exterior Features
- Parking: Attached, Garage, Two Car Garage
- Exterior: Sprinkler/Irrigation, Porch, Patio
Additional Features
- County: Horry
- Property Type: Detached
- Tax Number: 2147483647
- Water/Sewer: Cable Available, Electricity Available, Natural Gas Available, Phone Available, Sewer Available, Underground Utilities, Water Available
- Year Built: 2011